CONCEPT

DEVLOPMENT

REALISTIC RENDERING

Every Project

Tells a Story

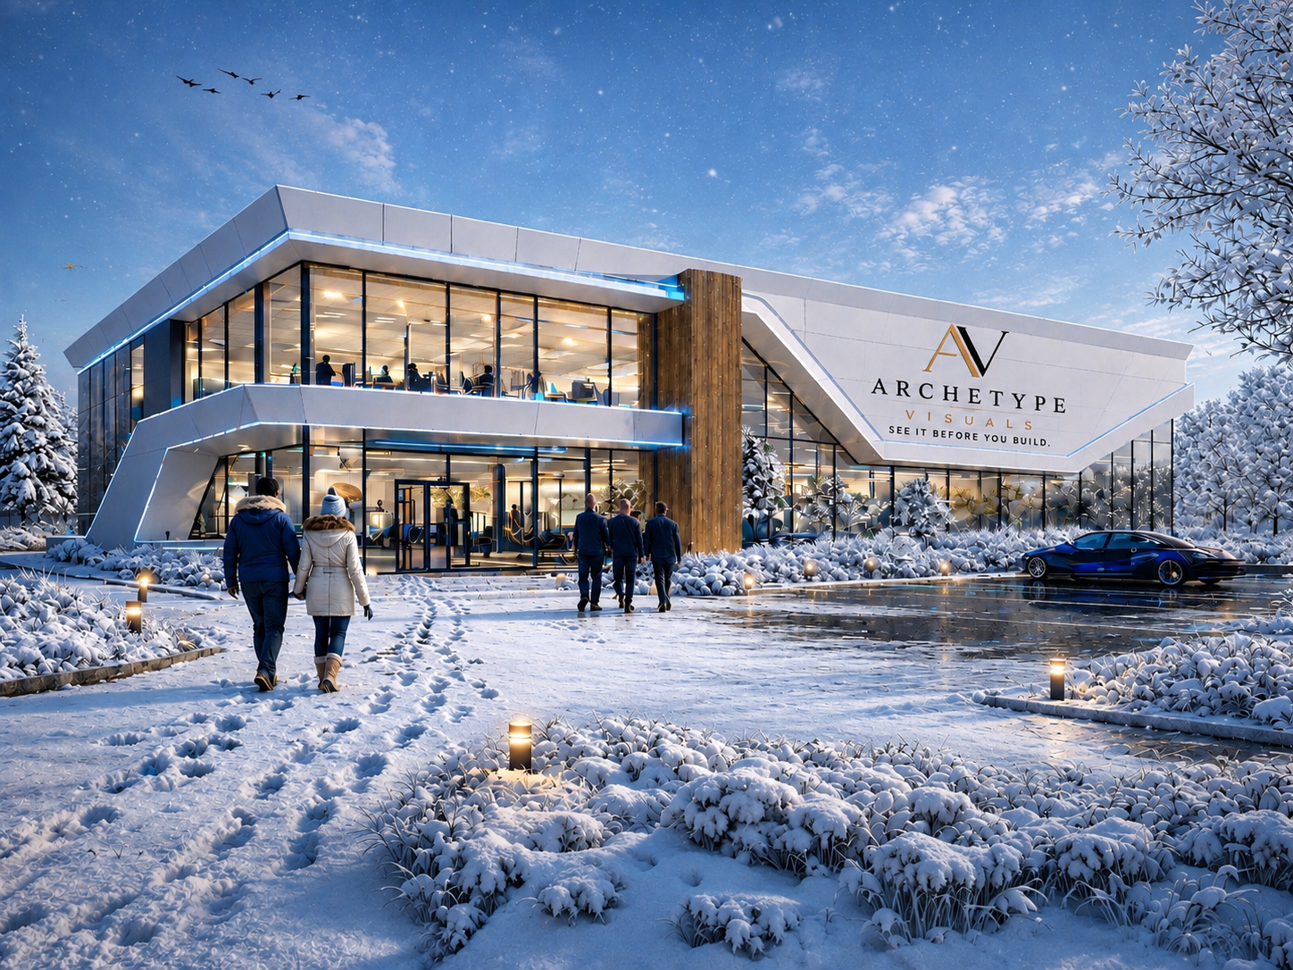
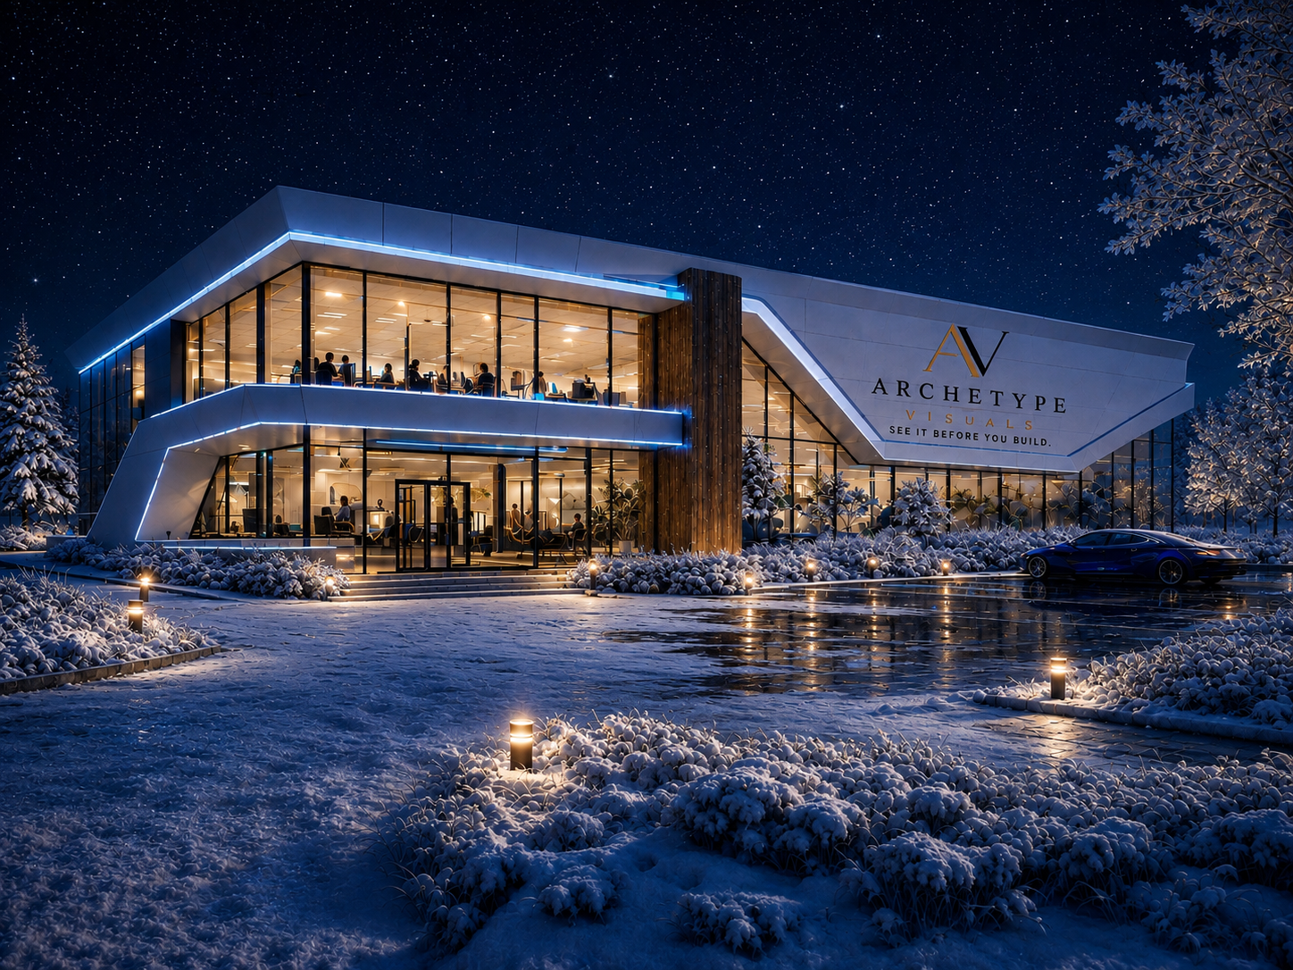
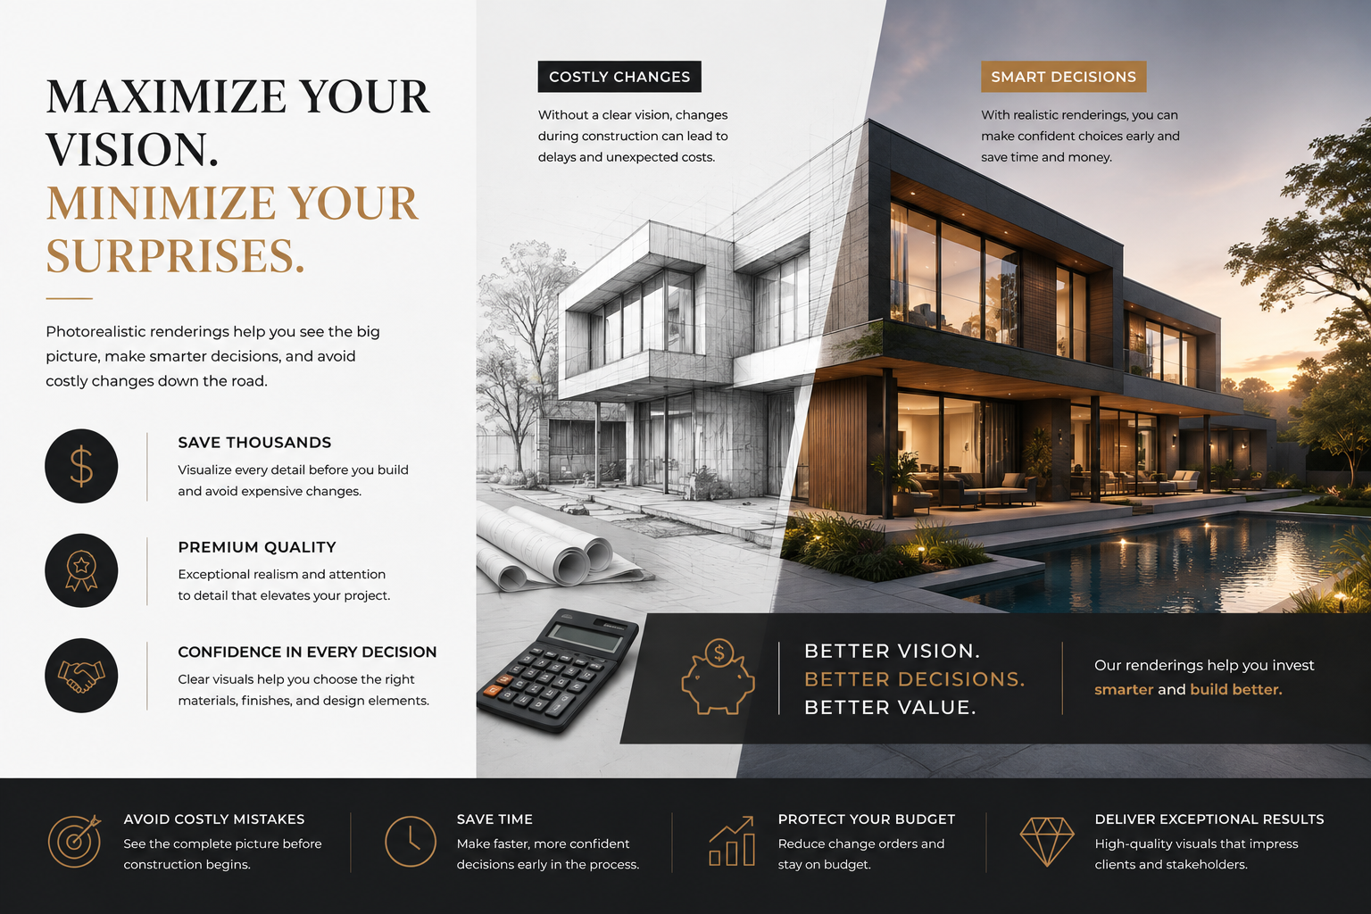
We transform sketches, floor plans, AutoCAD drawings, photographs, and early design concepts into realistic architectural visualizations that allow you to clearly experience your project before committing to construction

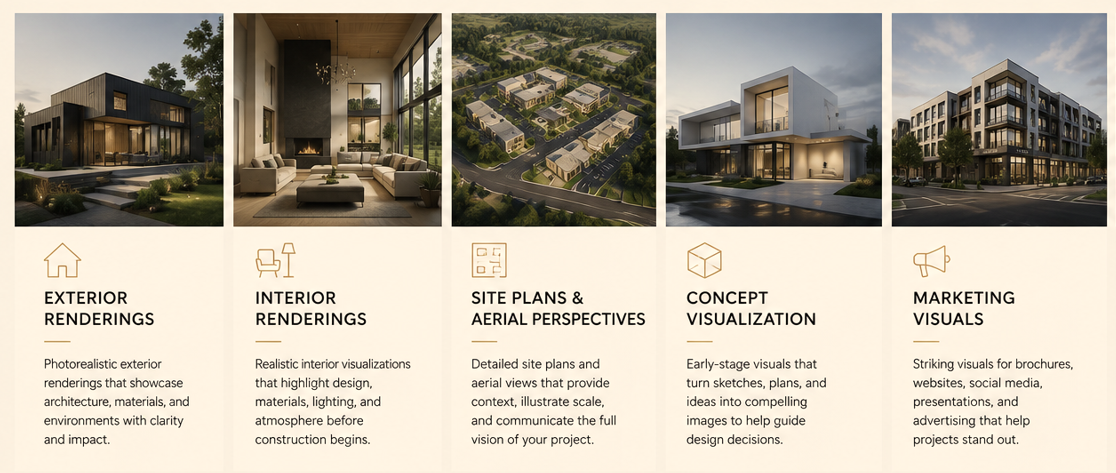
A presentation slide showing five sections about architectural project visuals. The sections are 'Exterior Renderings' with a photo of a modern house, 'Interior Renderings' with a photo of a living room, 'Site Plans & Aerial Perspectives' with an aerial view of a residential area, 'Concept Visualization' with a contemporary white house, and 'Marketing Visuals' with a multi-story apartment building.

VISUALS THAT INSPIRE CONFIDENCE

FROM A SKETCH TO A REALISTIC PHOTO
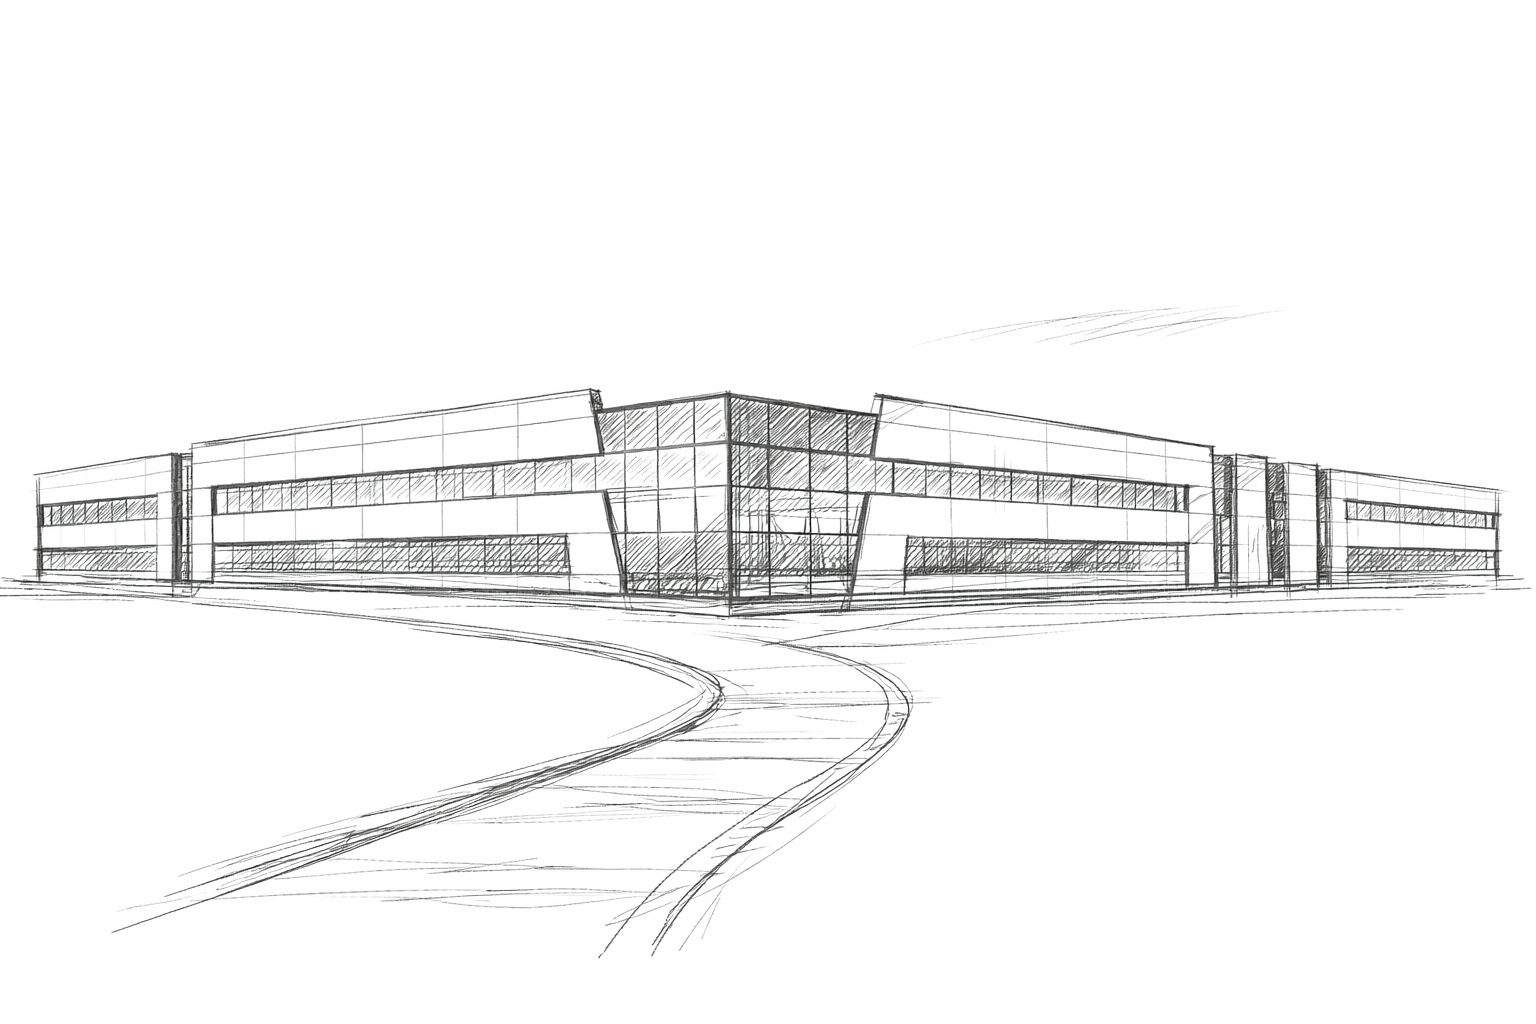
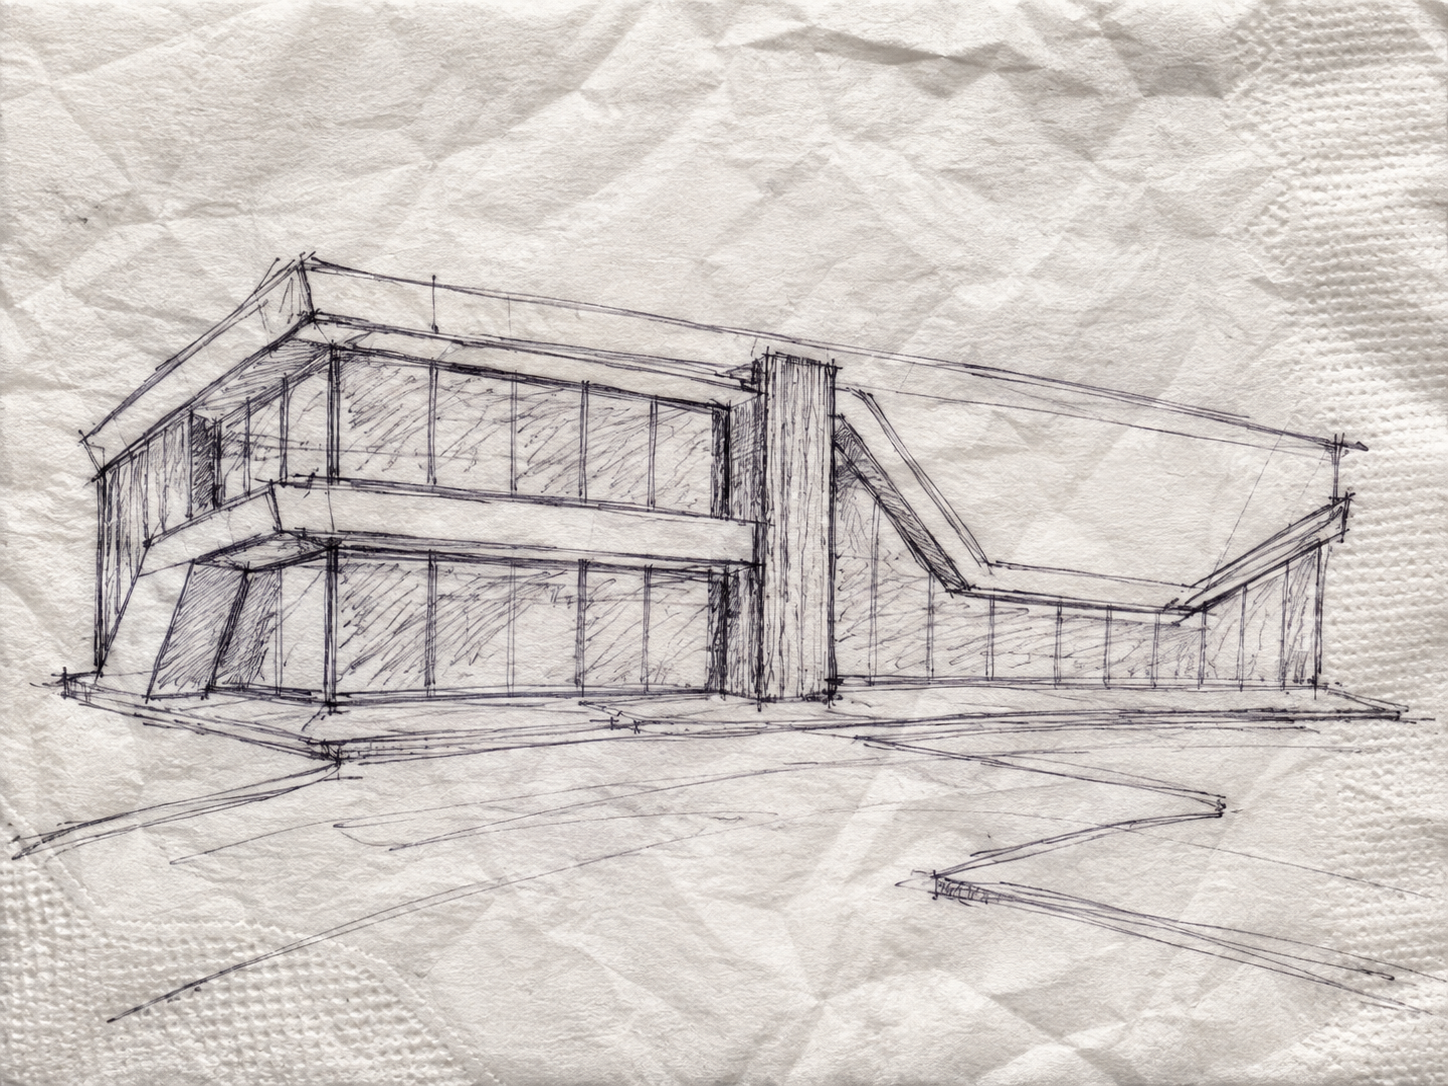
Architectural sketch of a modern, multi-story building with angular design and extensive glass windows, surrounded by a curved driveway.
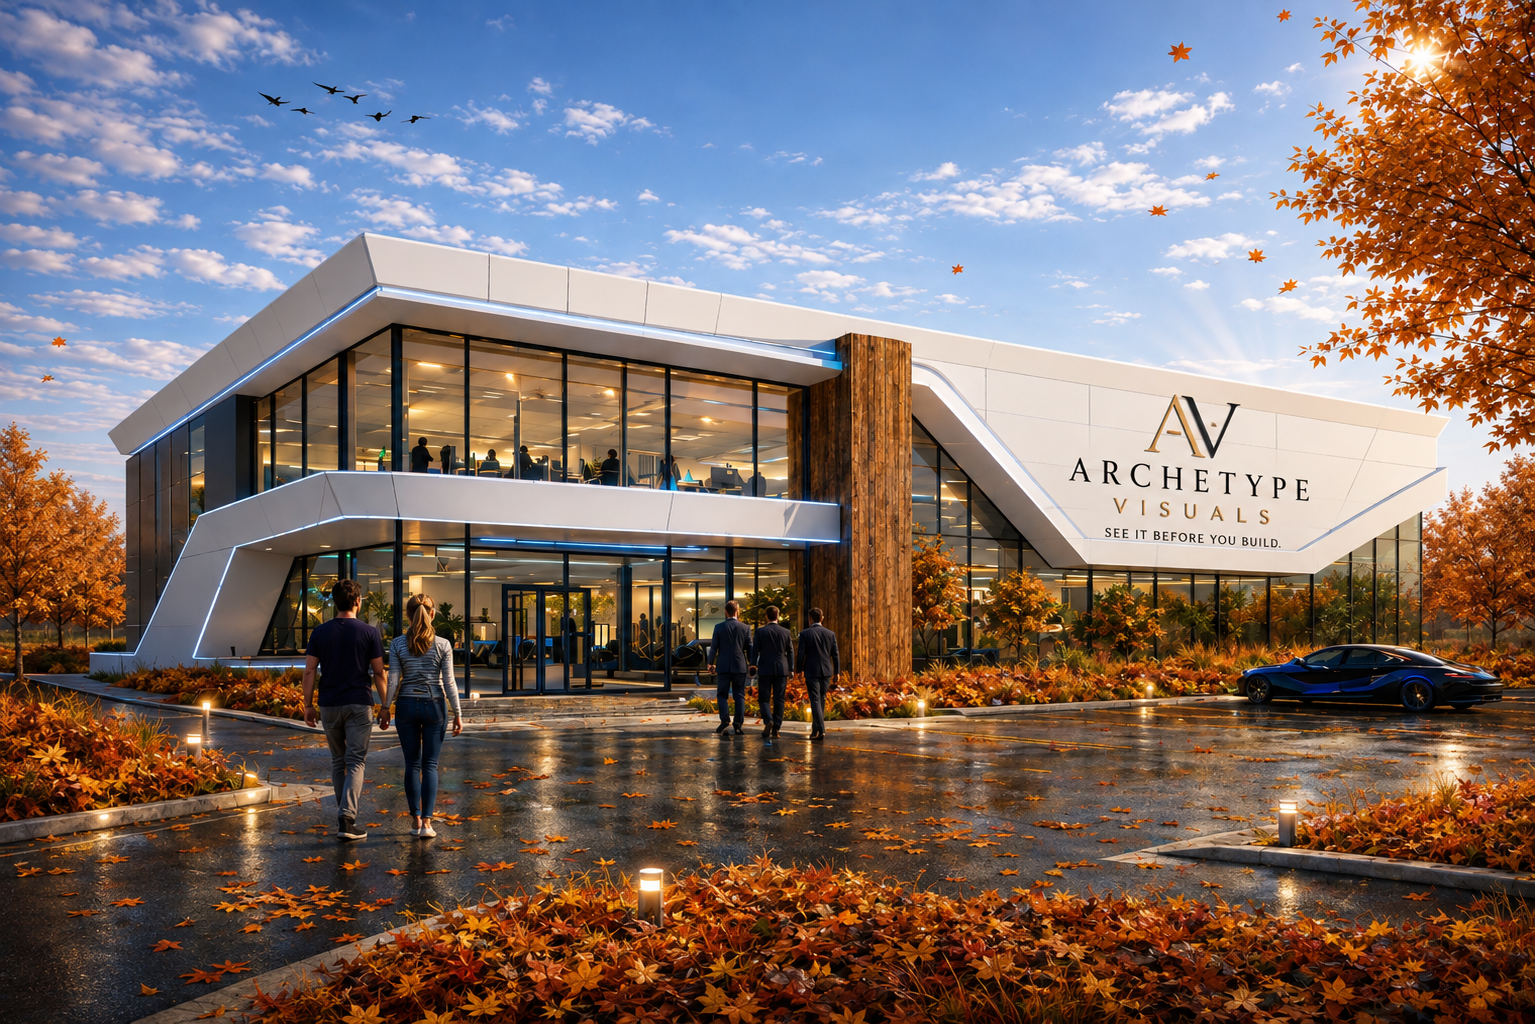
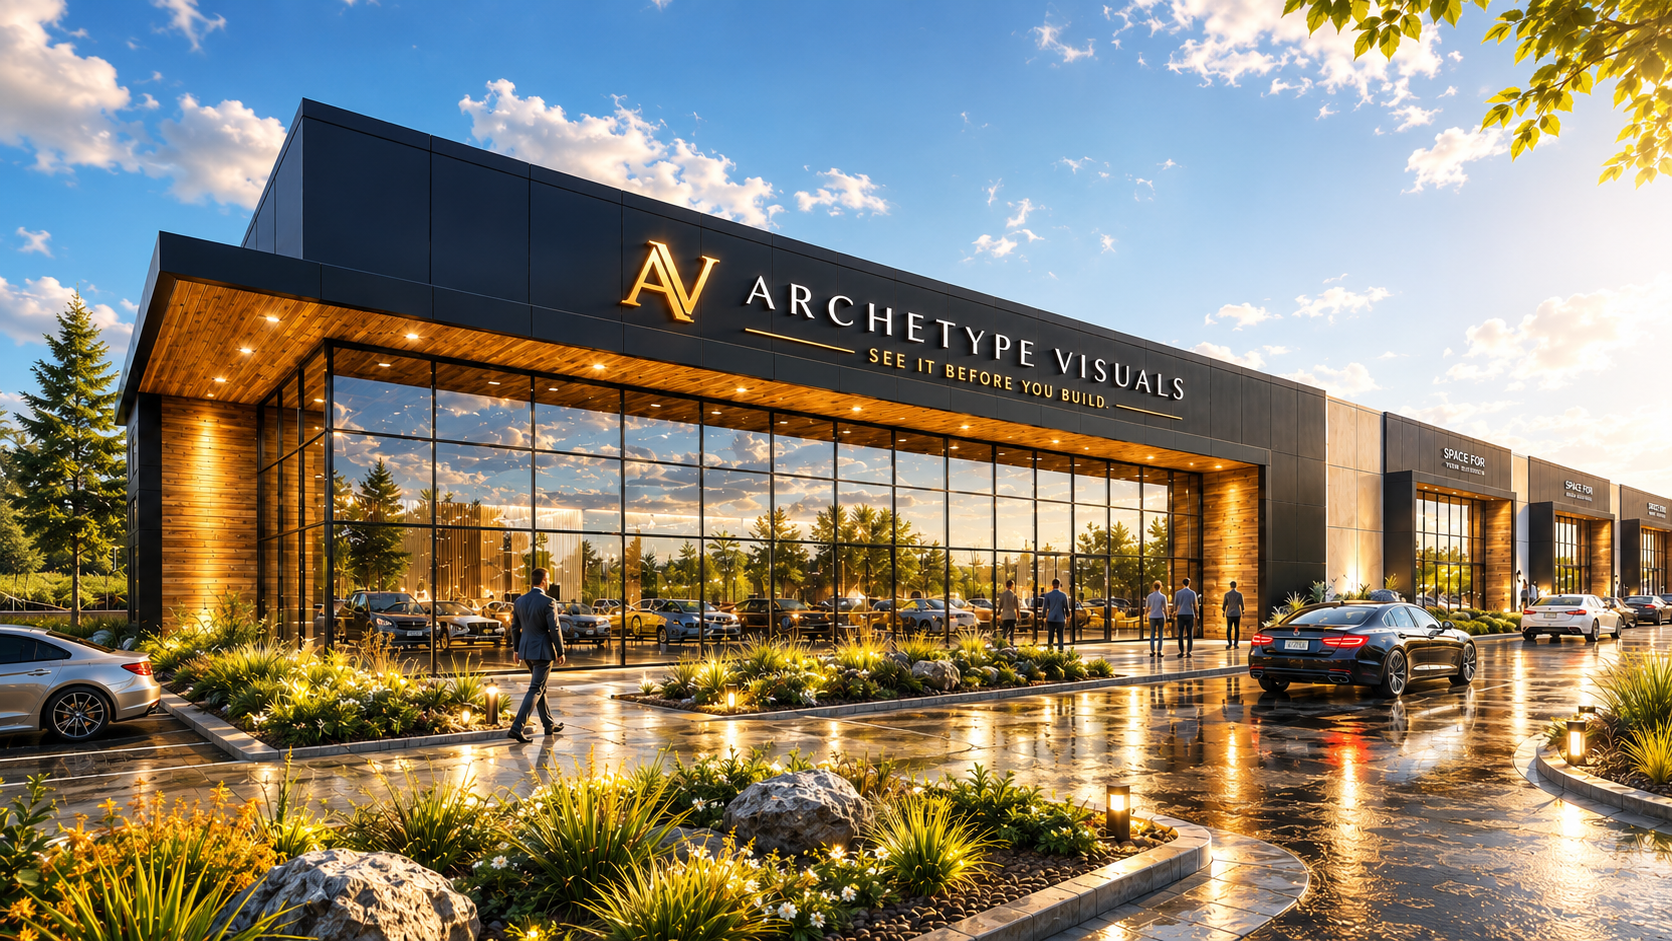
Modern commercial building with large glass windows reflecting the sunset, surrounded by colorful flower gardens and parked cars, with a few people walking and talking outside during sunset.
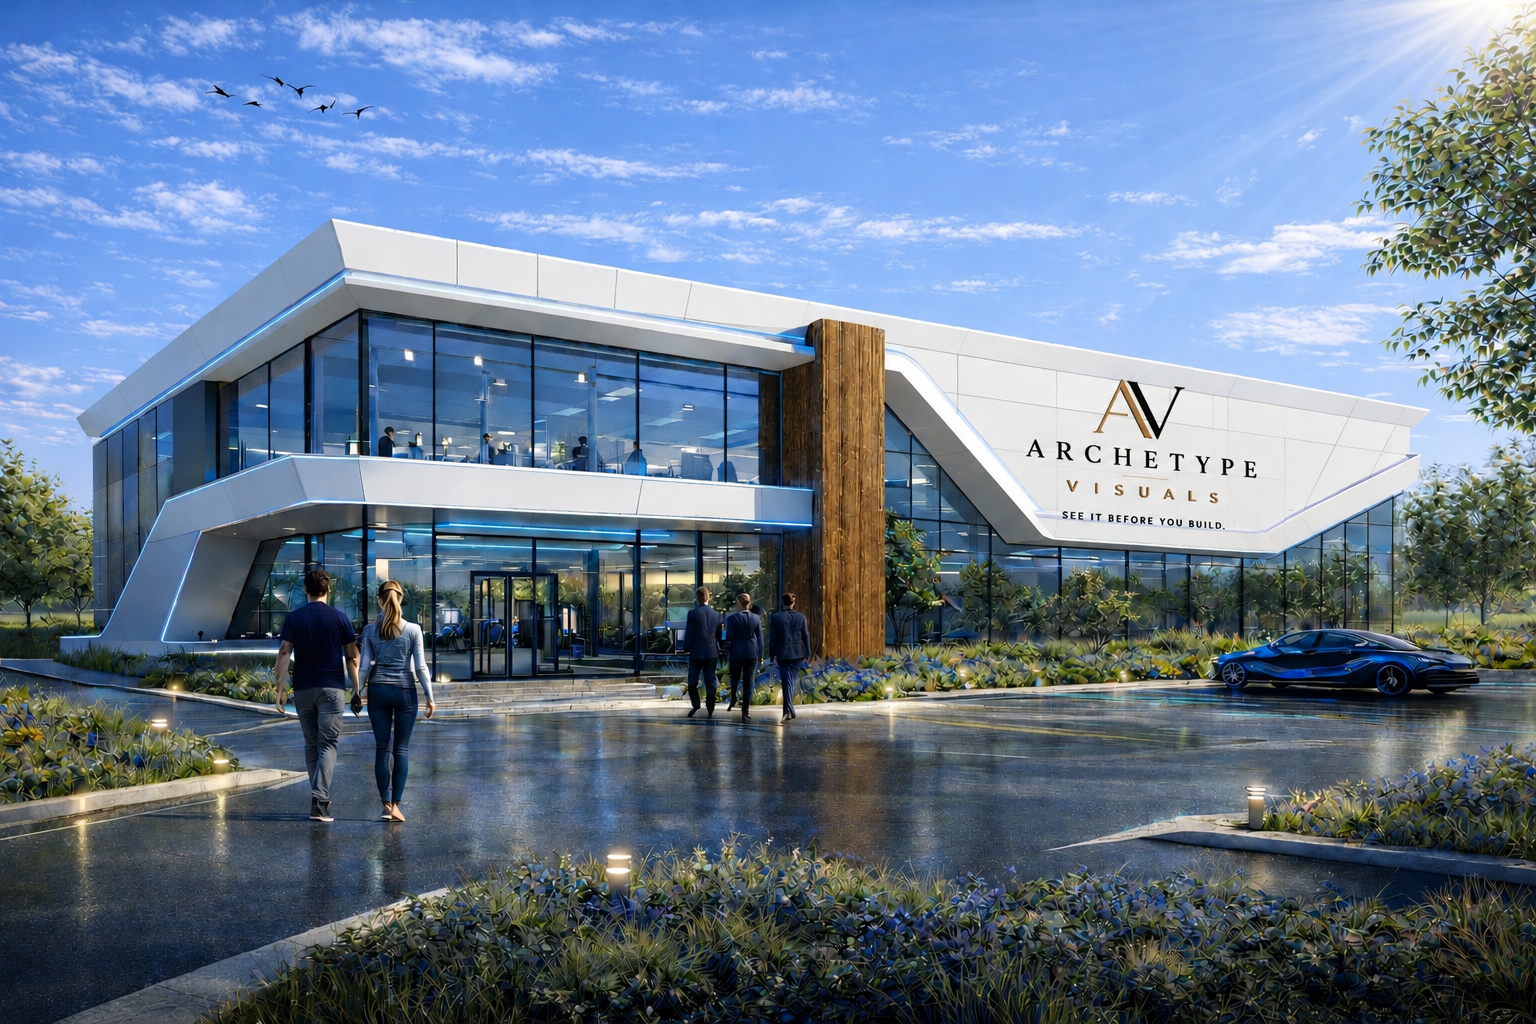
Modern glass office building with landscaped garden and parking lot in sunny weather.

BETTER VISION * BETTER DECISIONS * BETTER VALUE