OUR WORK
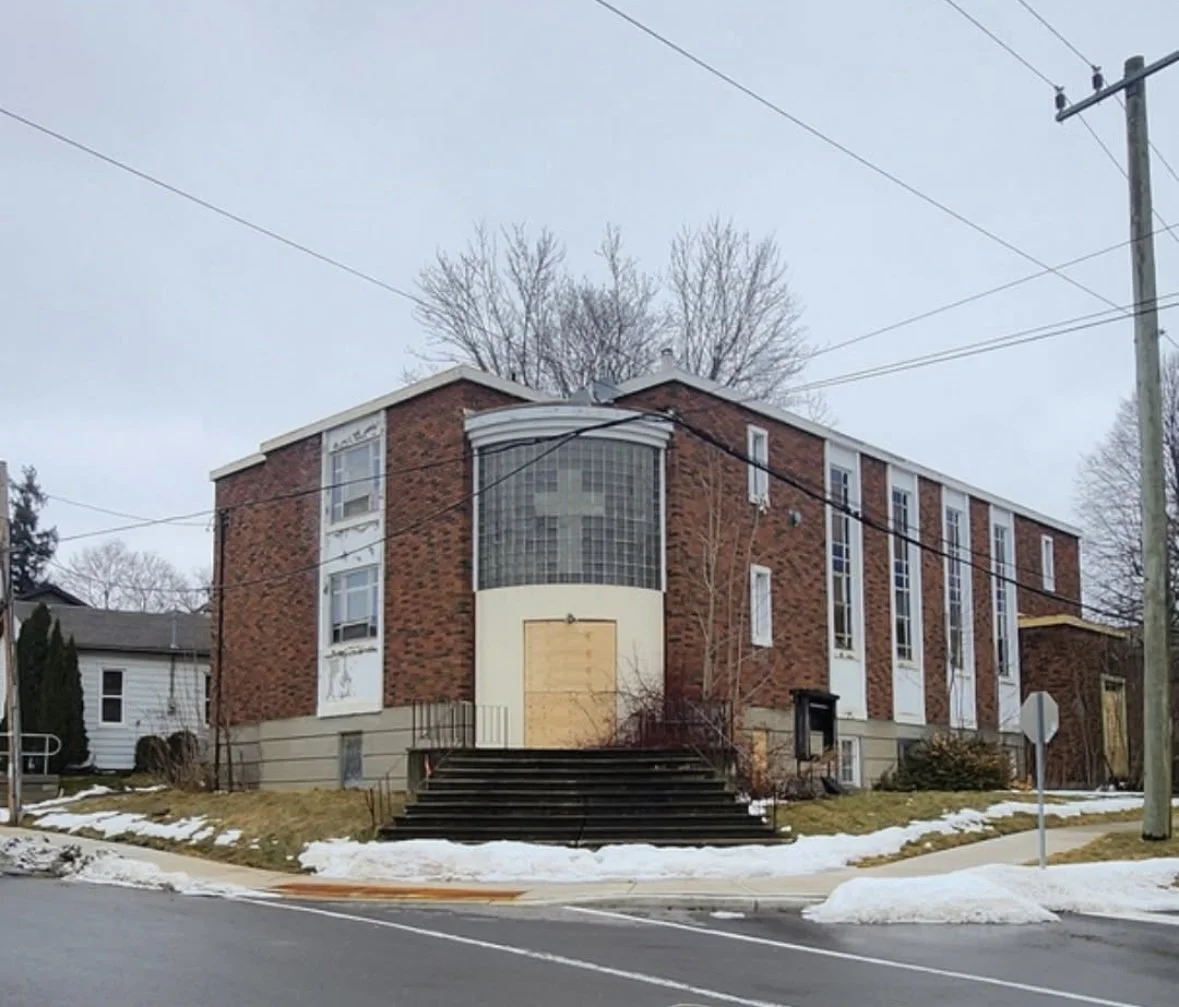
EXISTING BUILDING
EXISTING CHURCH FOR SALE
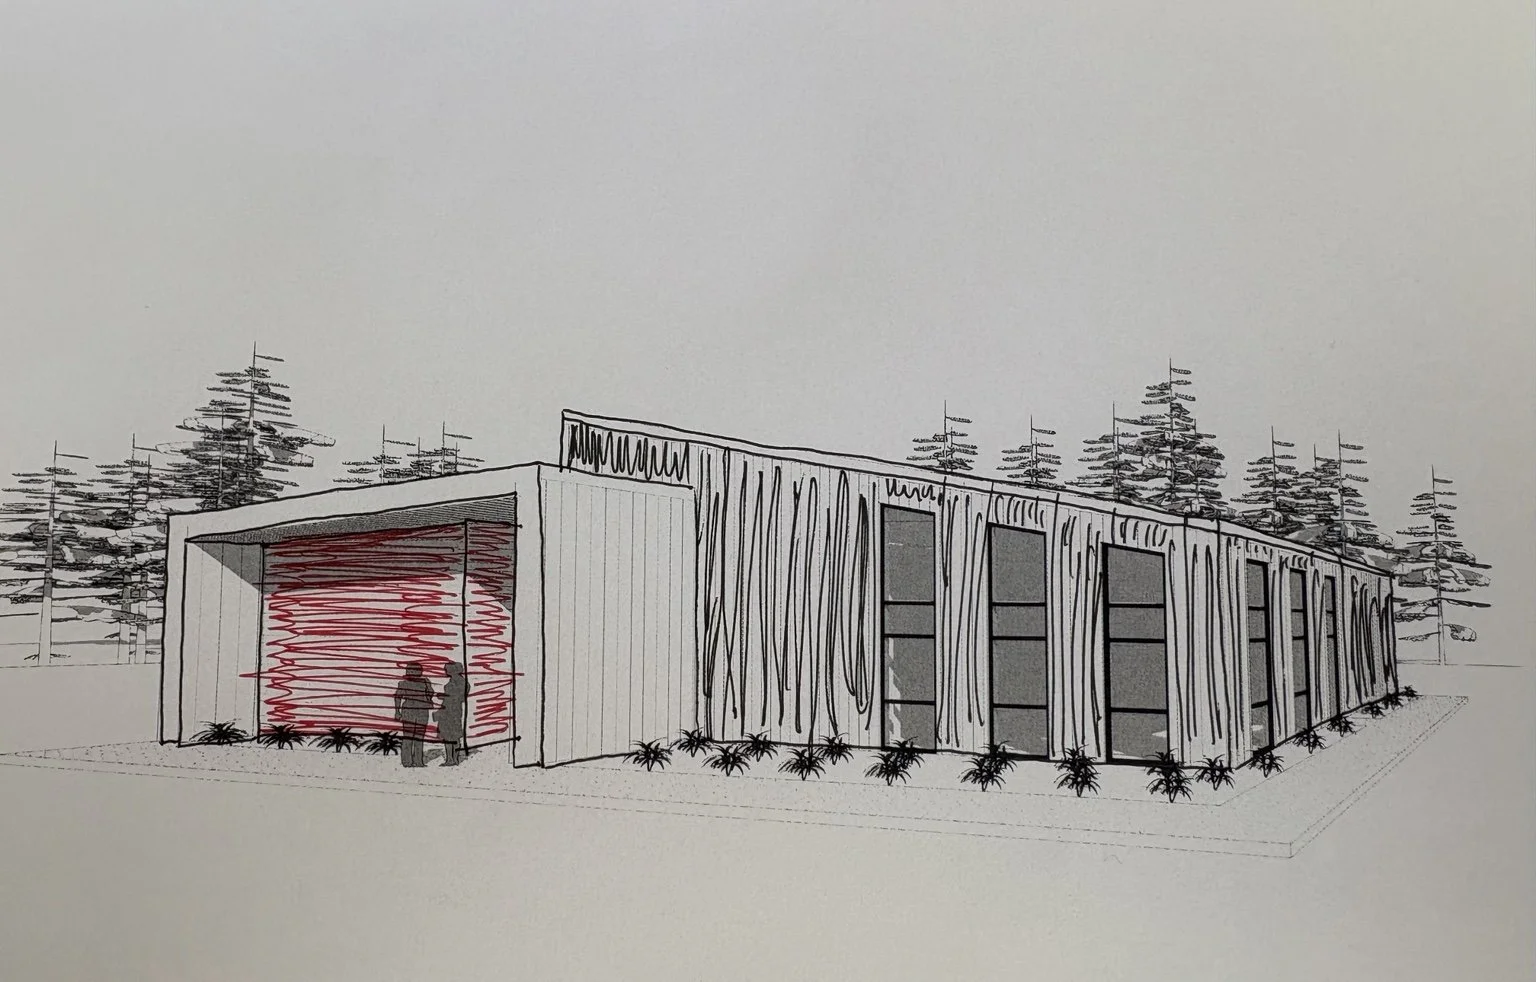
OWNERS SKETCH
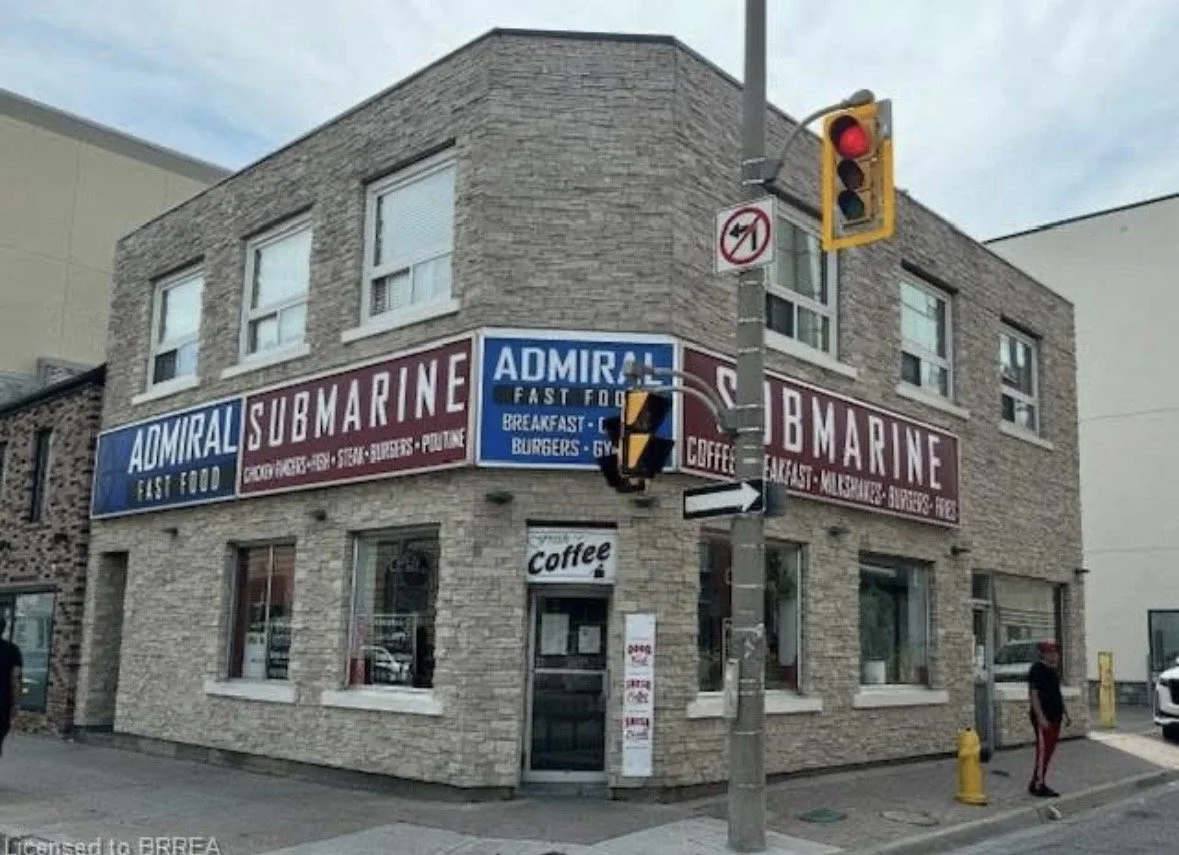
OWNERS SKETCH
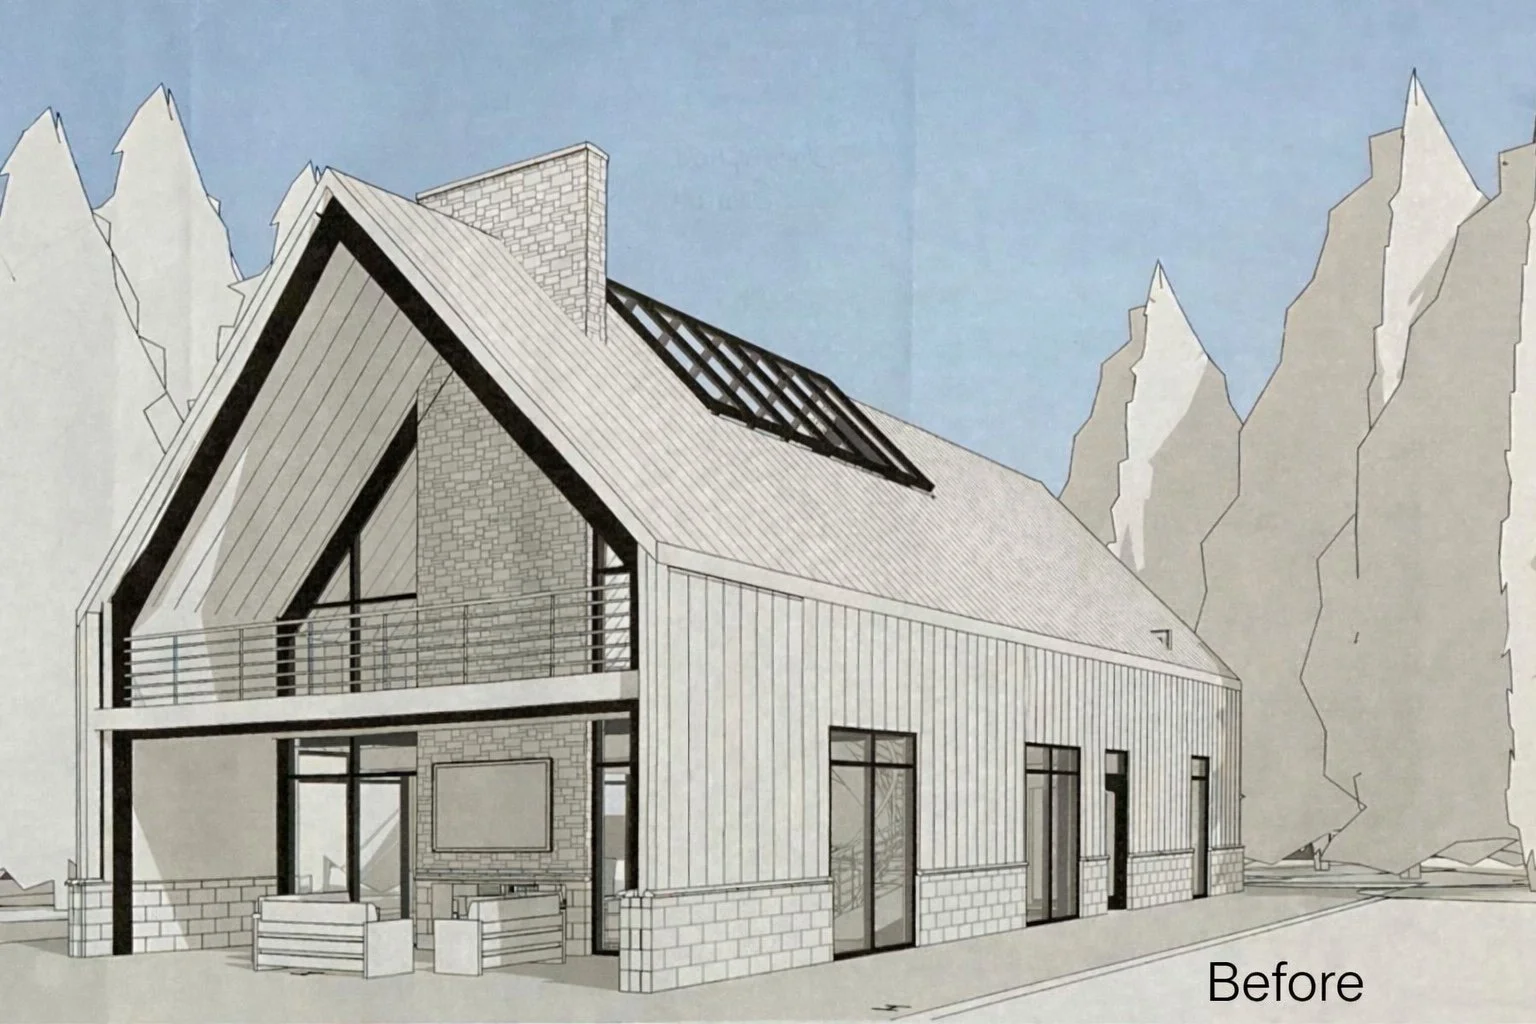
REVIT MODEL IMAGE
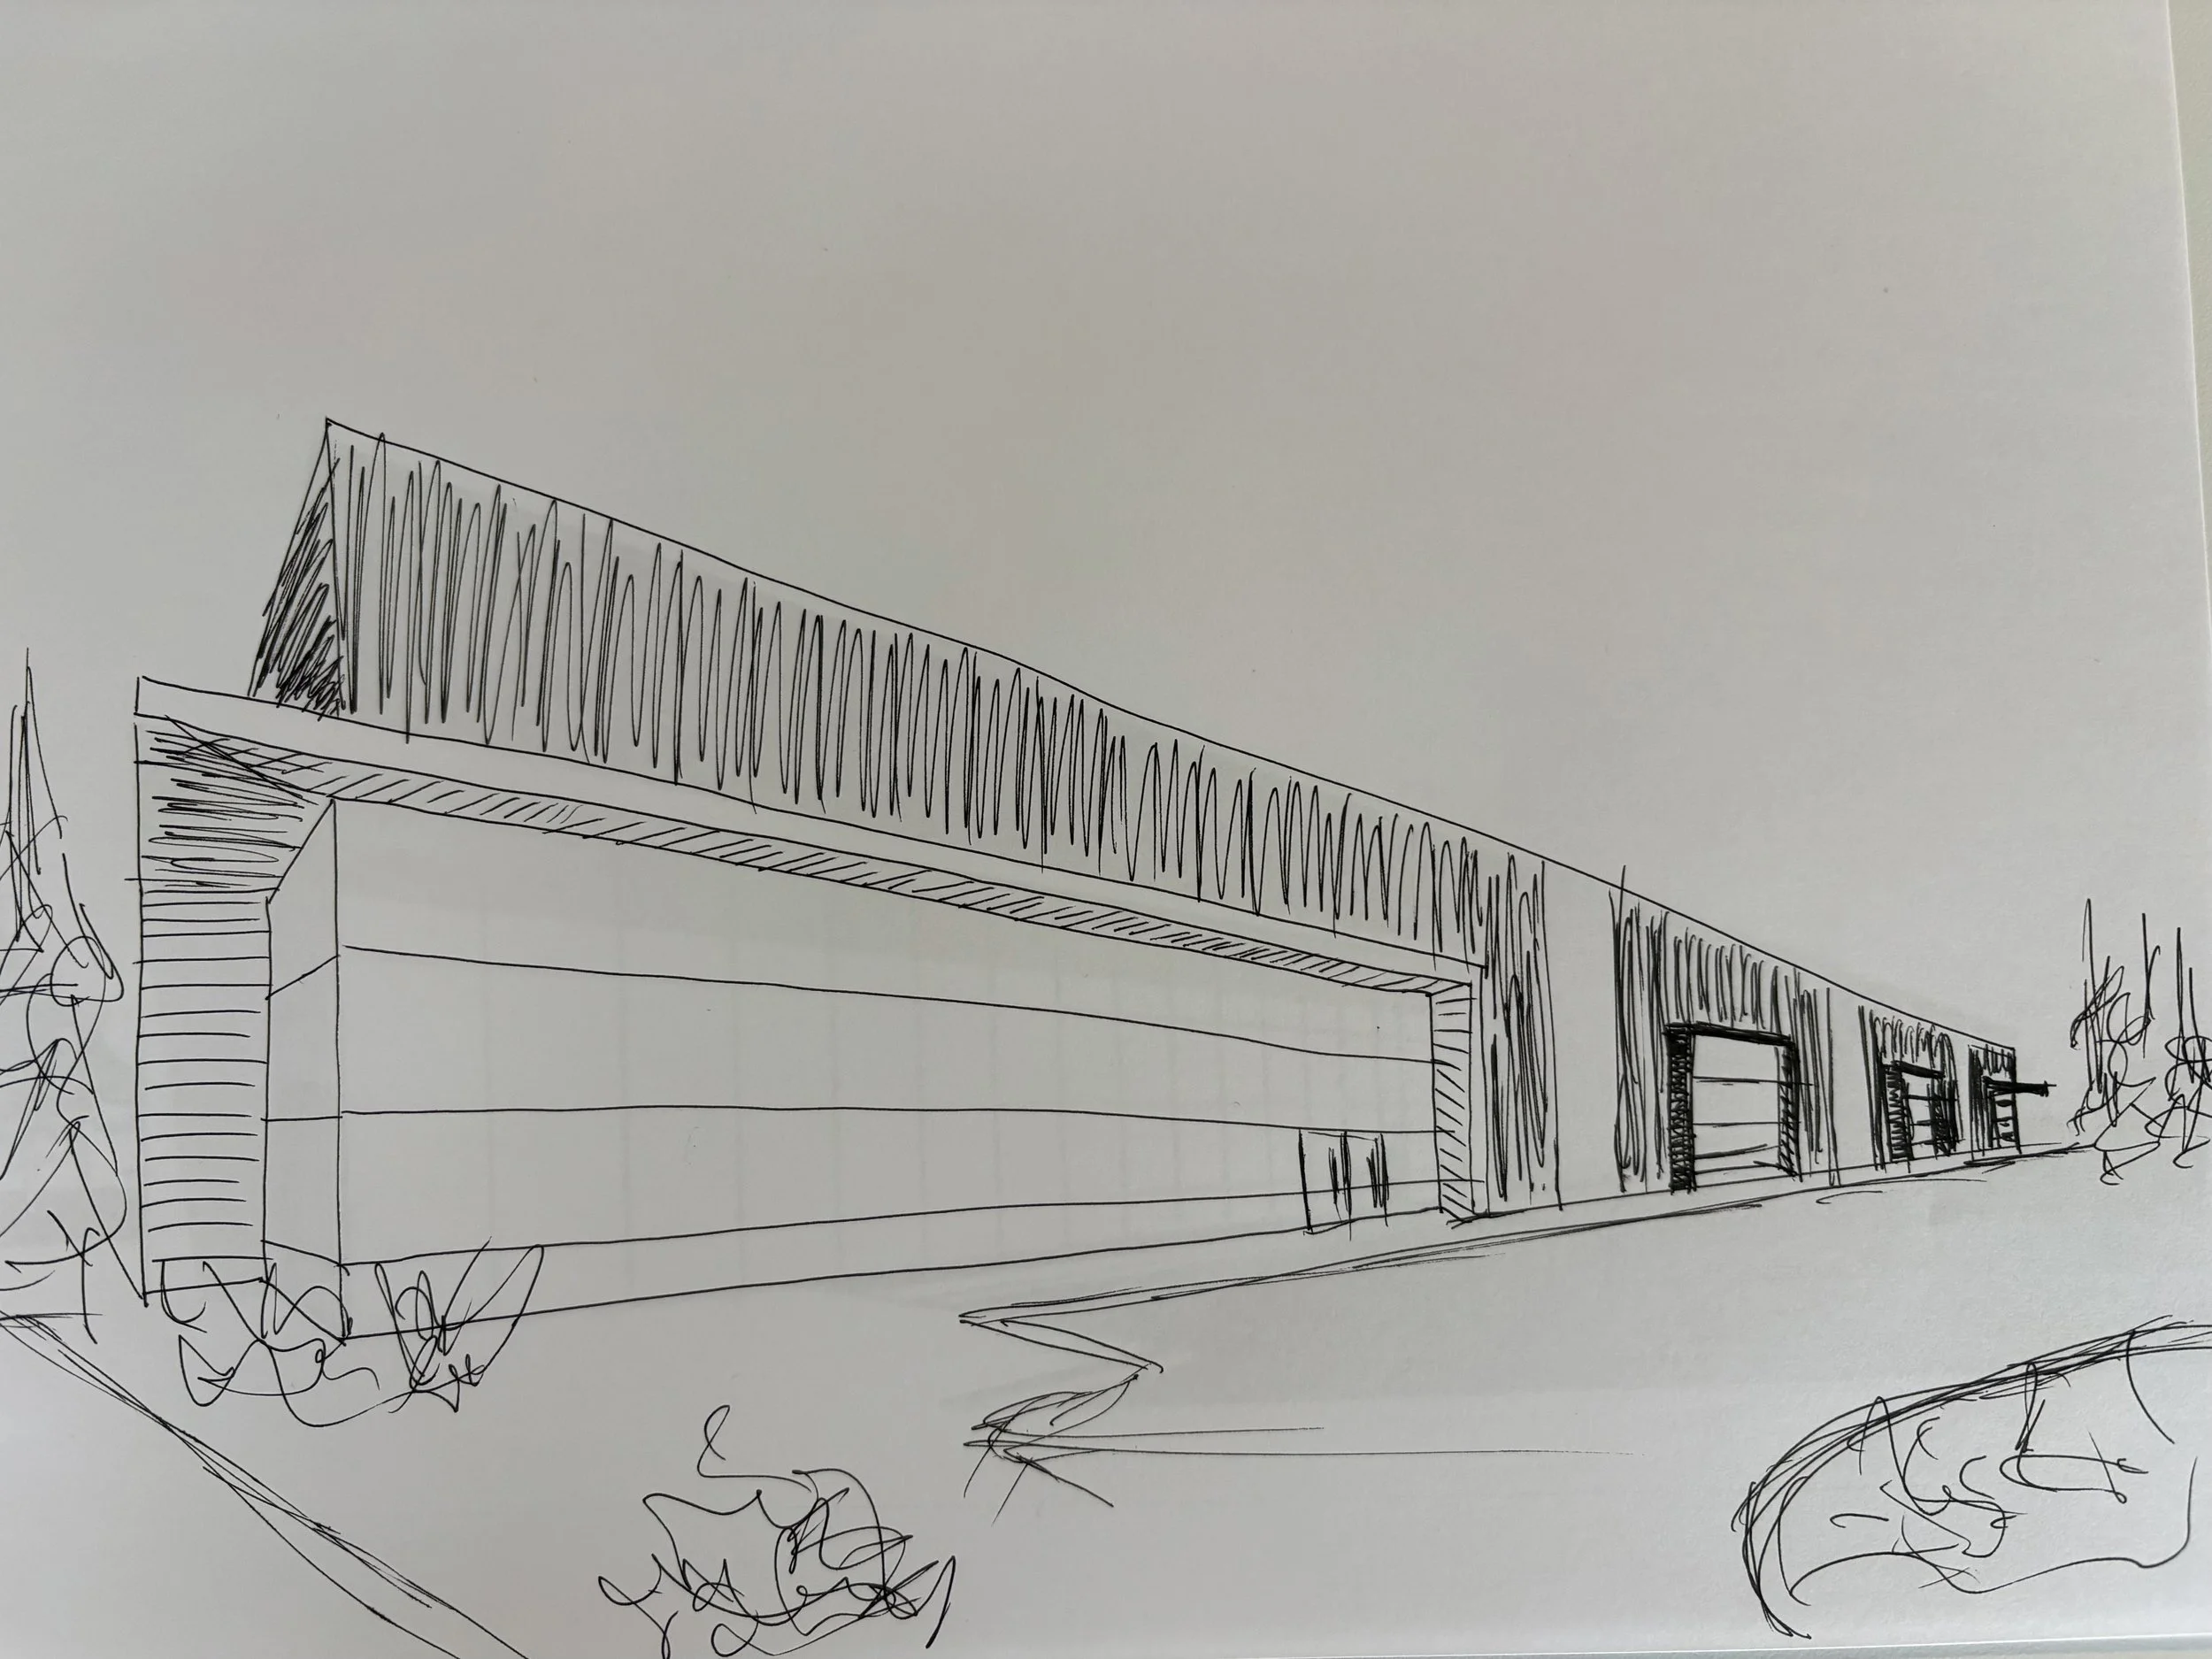
OWNERS SKETCH
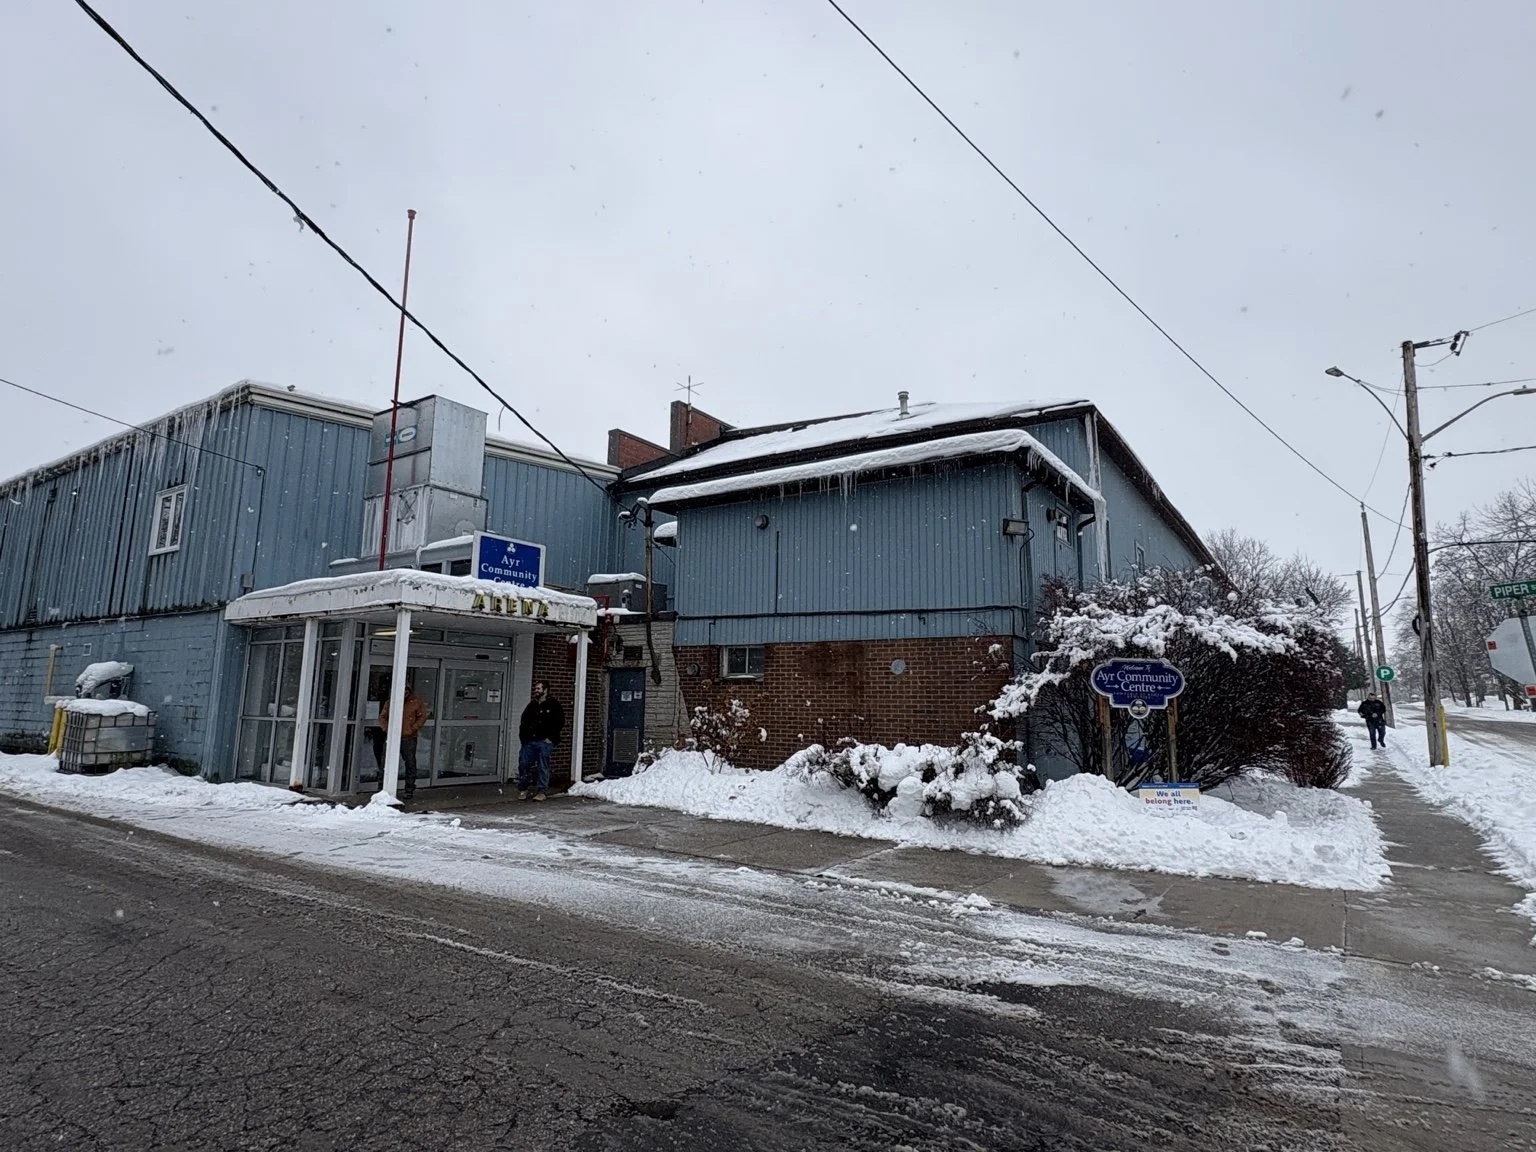
EXISTING BUILDING
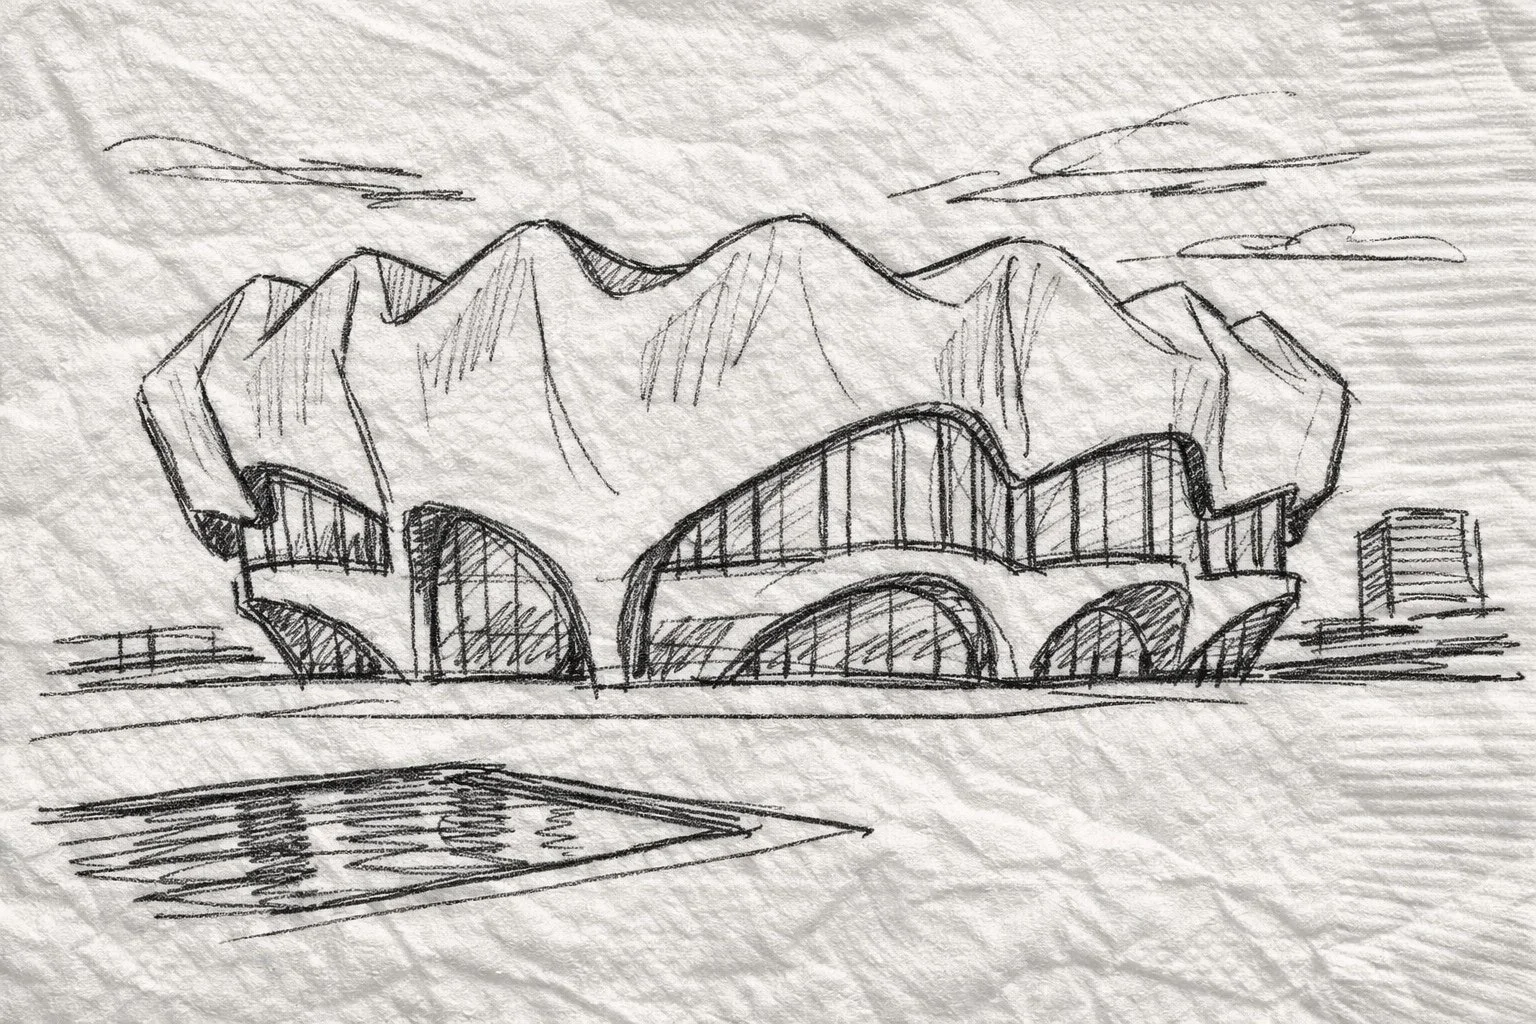
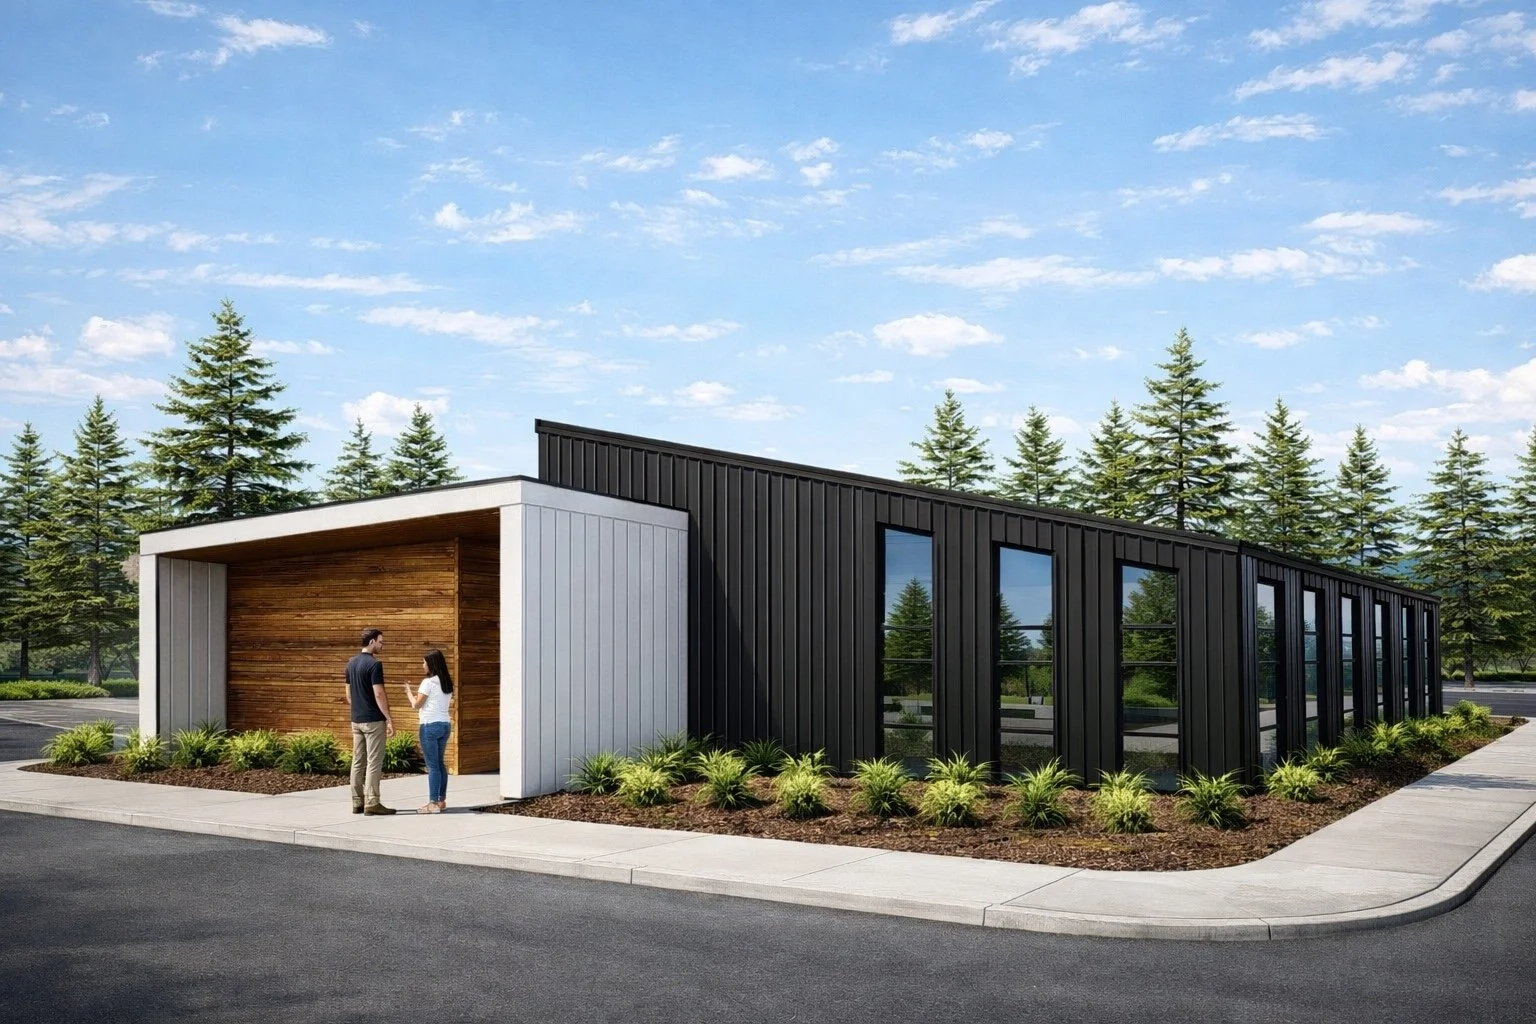
RENDERED MATERIALS
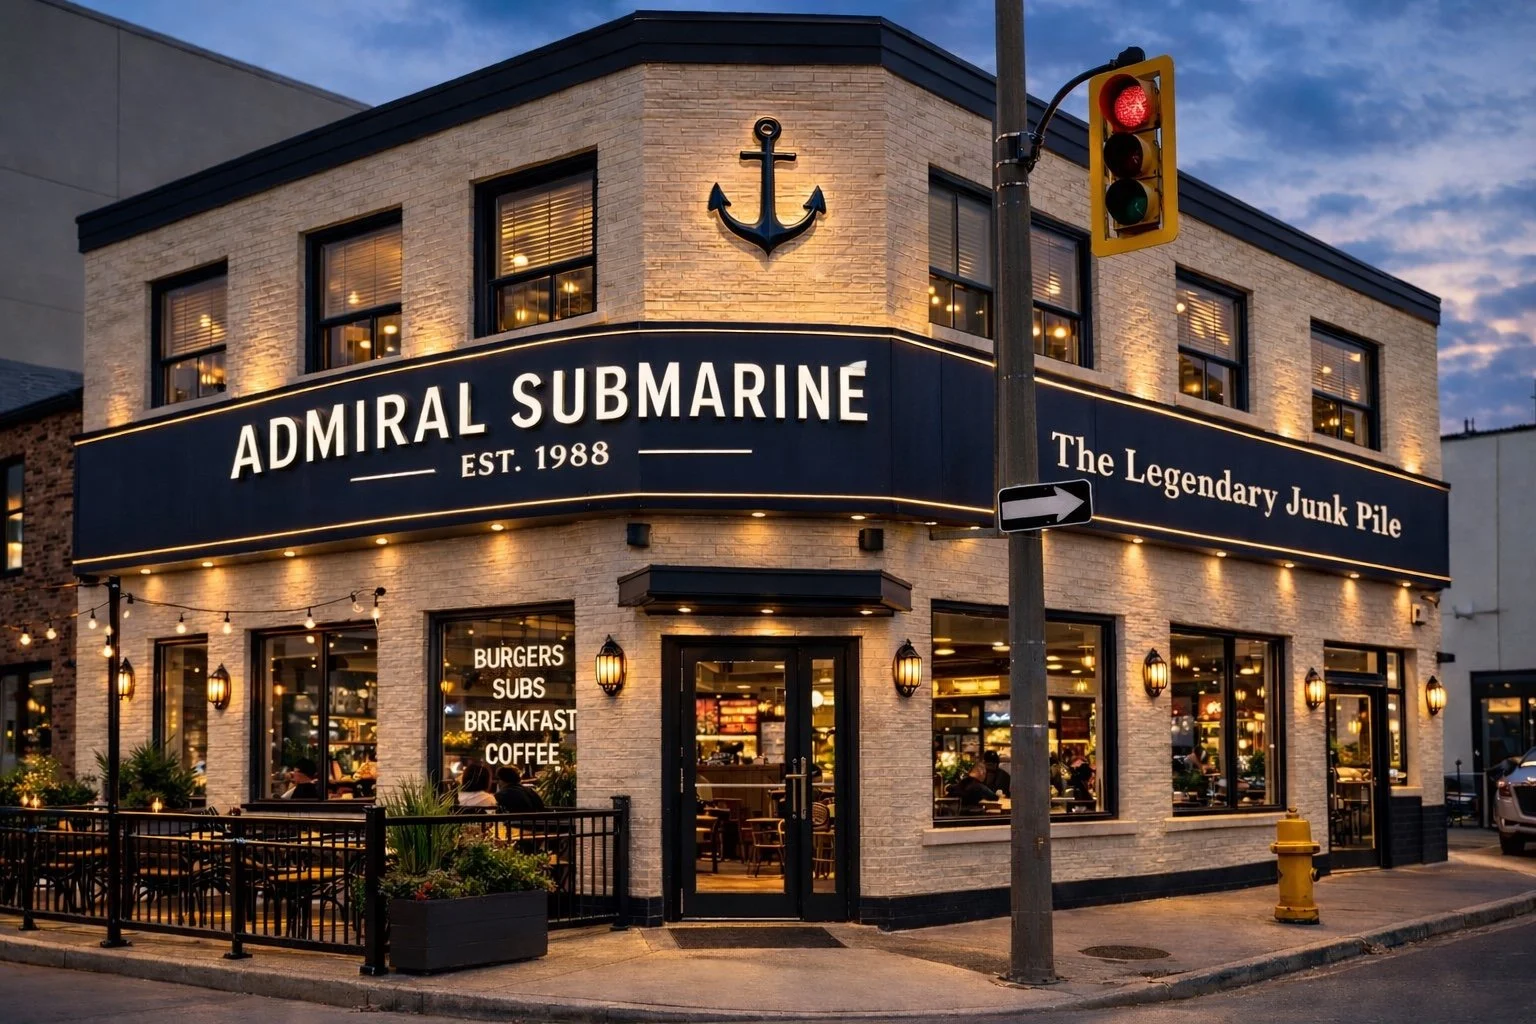
PRESENTATION RENDERING 1
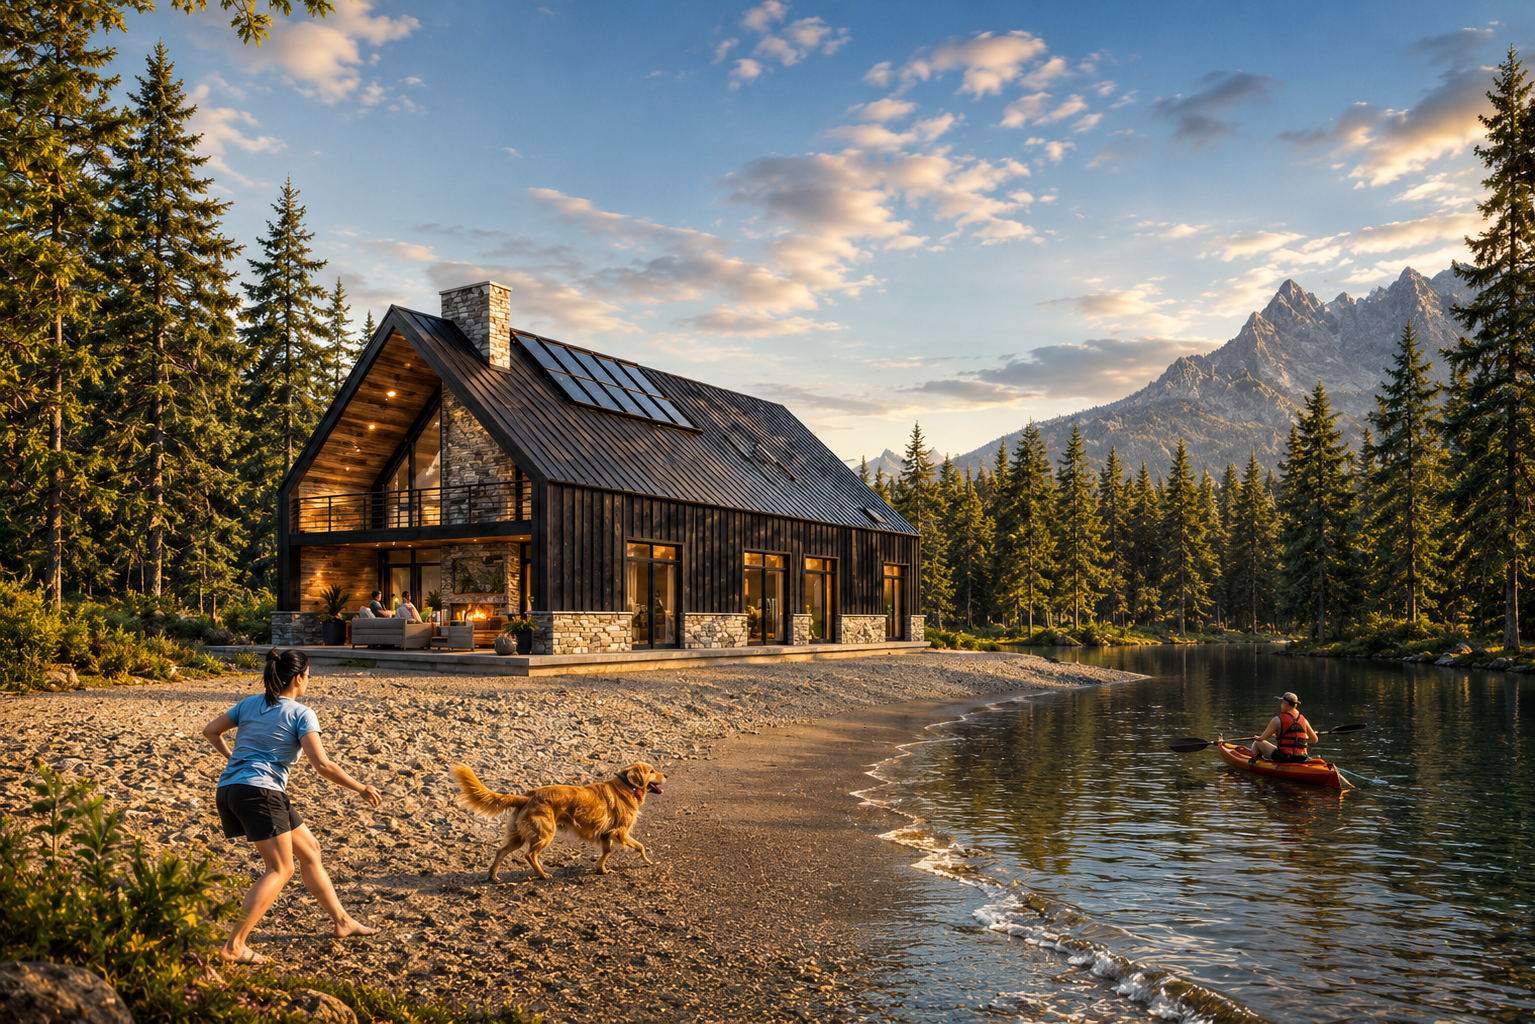
VACTION HOME RENDERING 1
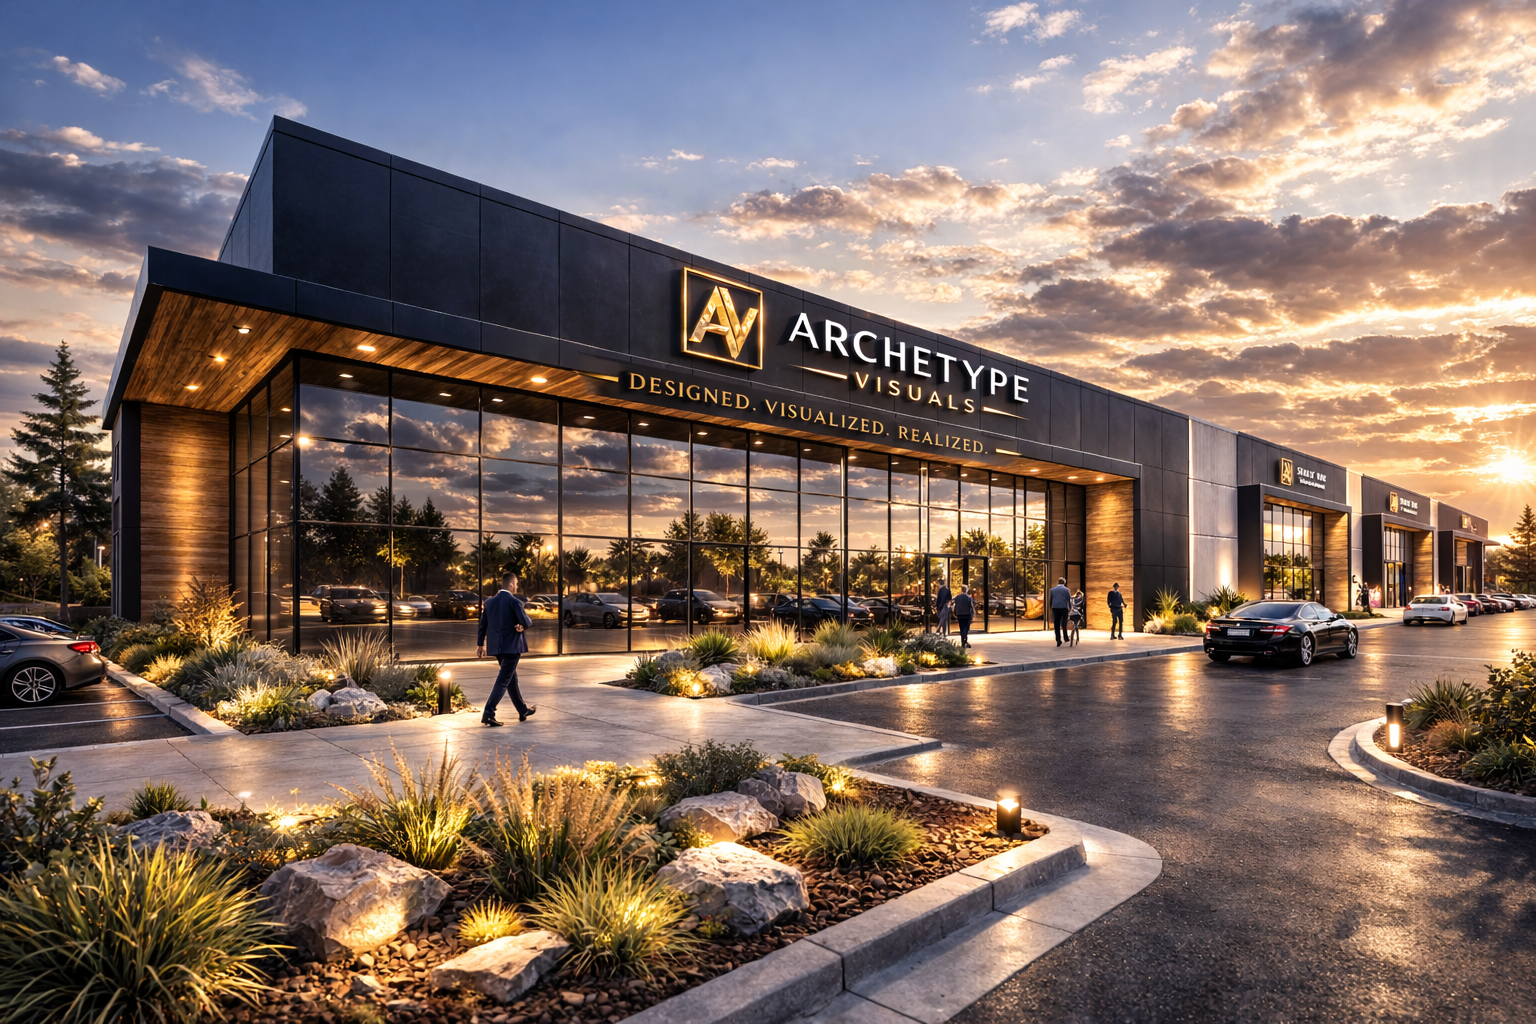
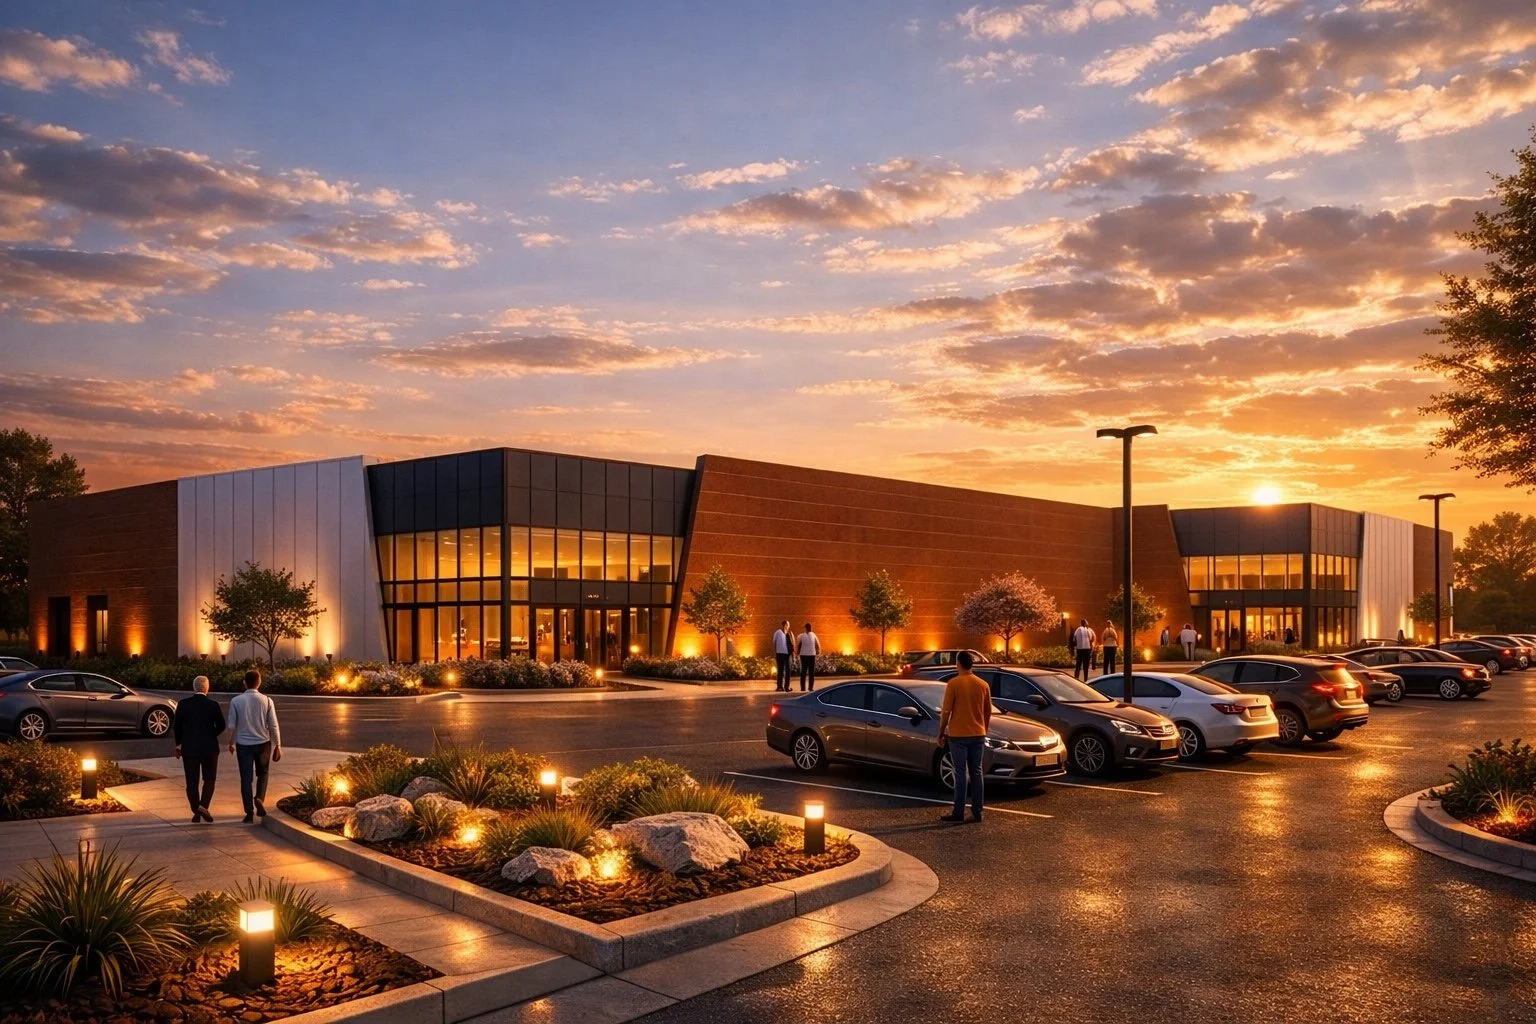
CONCEPT RENDERING - SUNSET
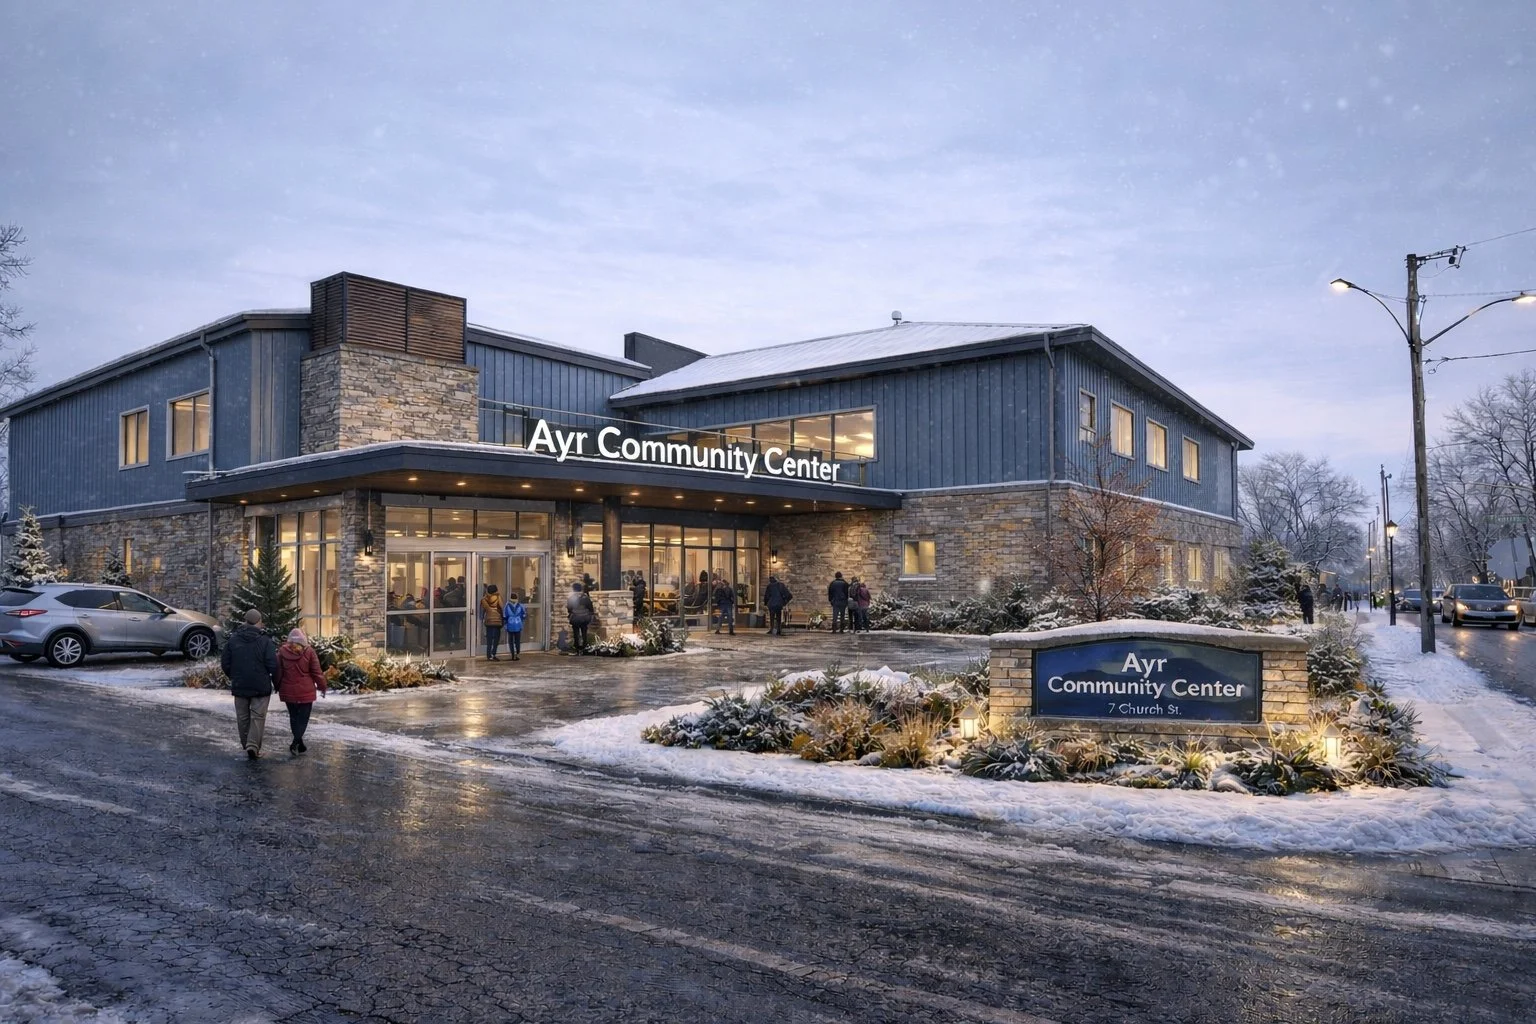
REDESIGNED - CONTEMPORARY BUILDING
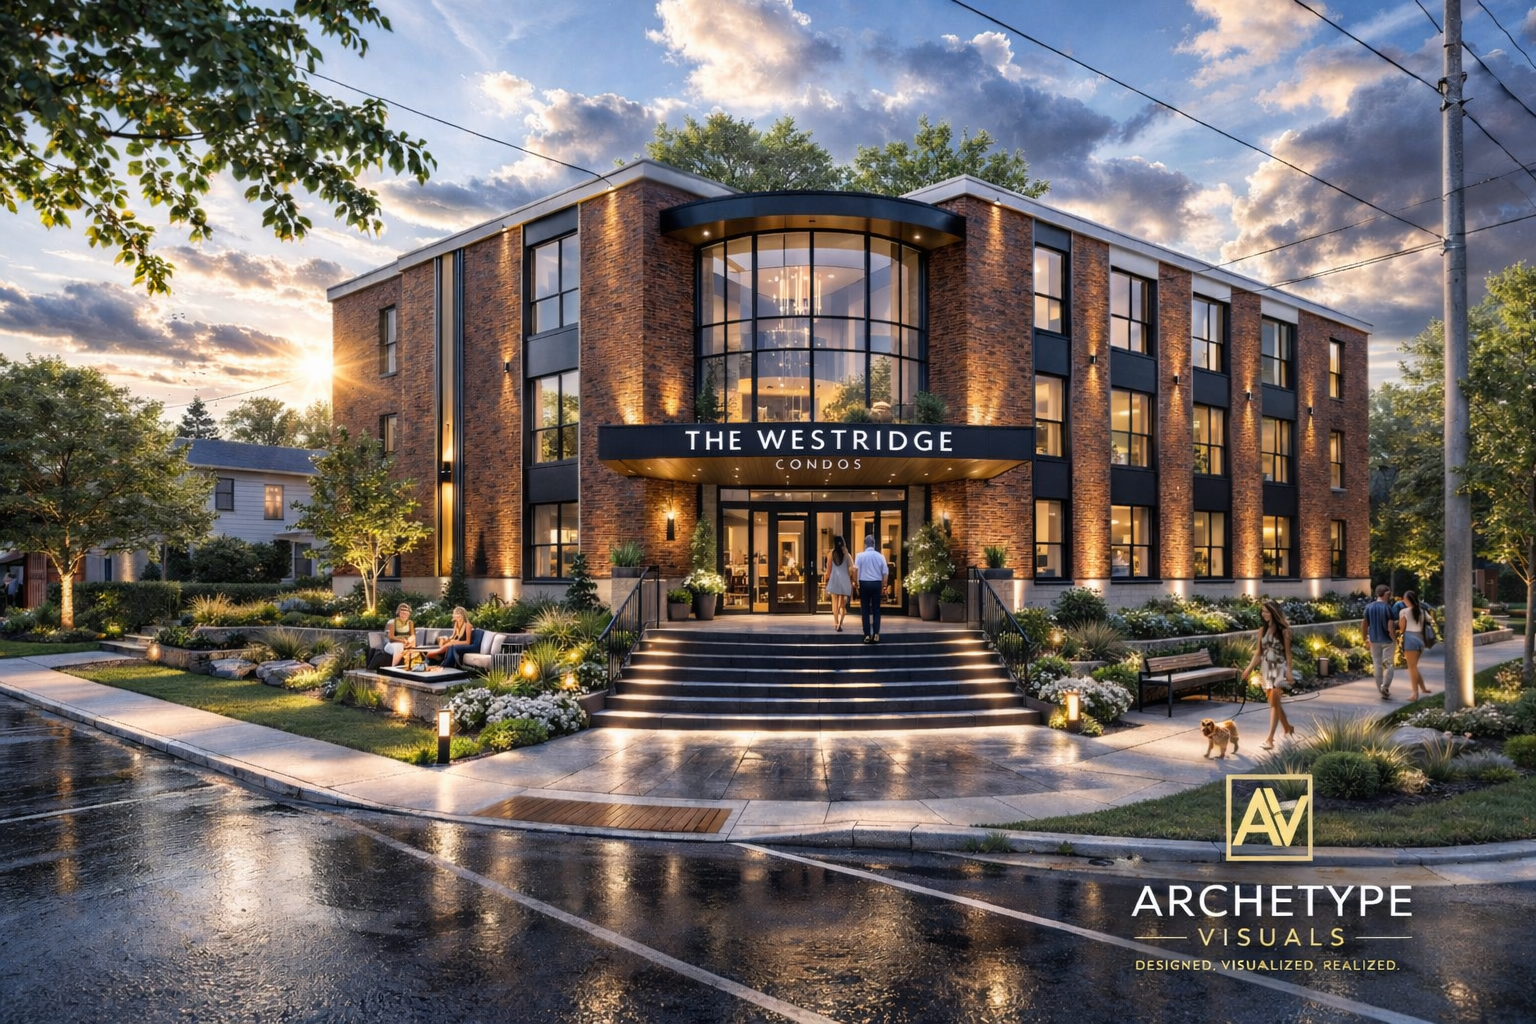
REDESIGNED AS A CONDOMINUM
REDESIGNED AS A CONDOMINUM
PRESENTATION RENDERING
PROPOSED CONCEPT - DUSK
PRESENTATION RENDERING 2
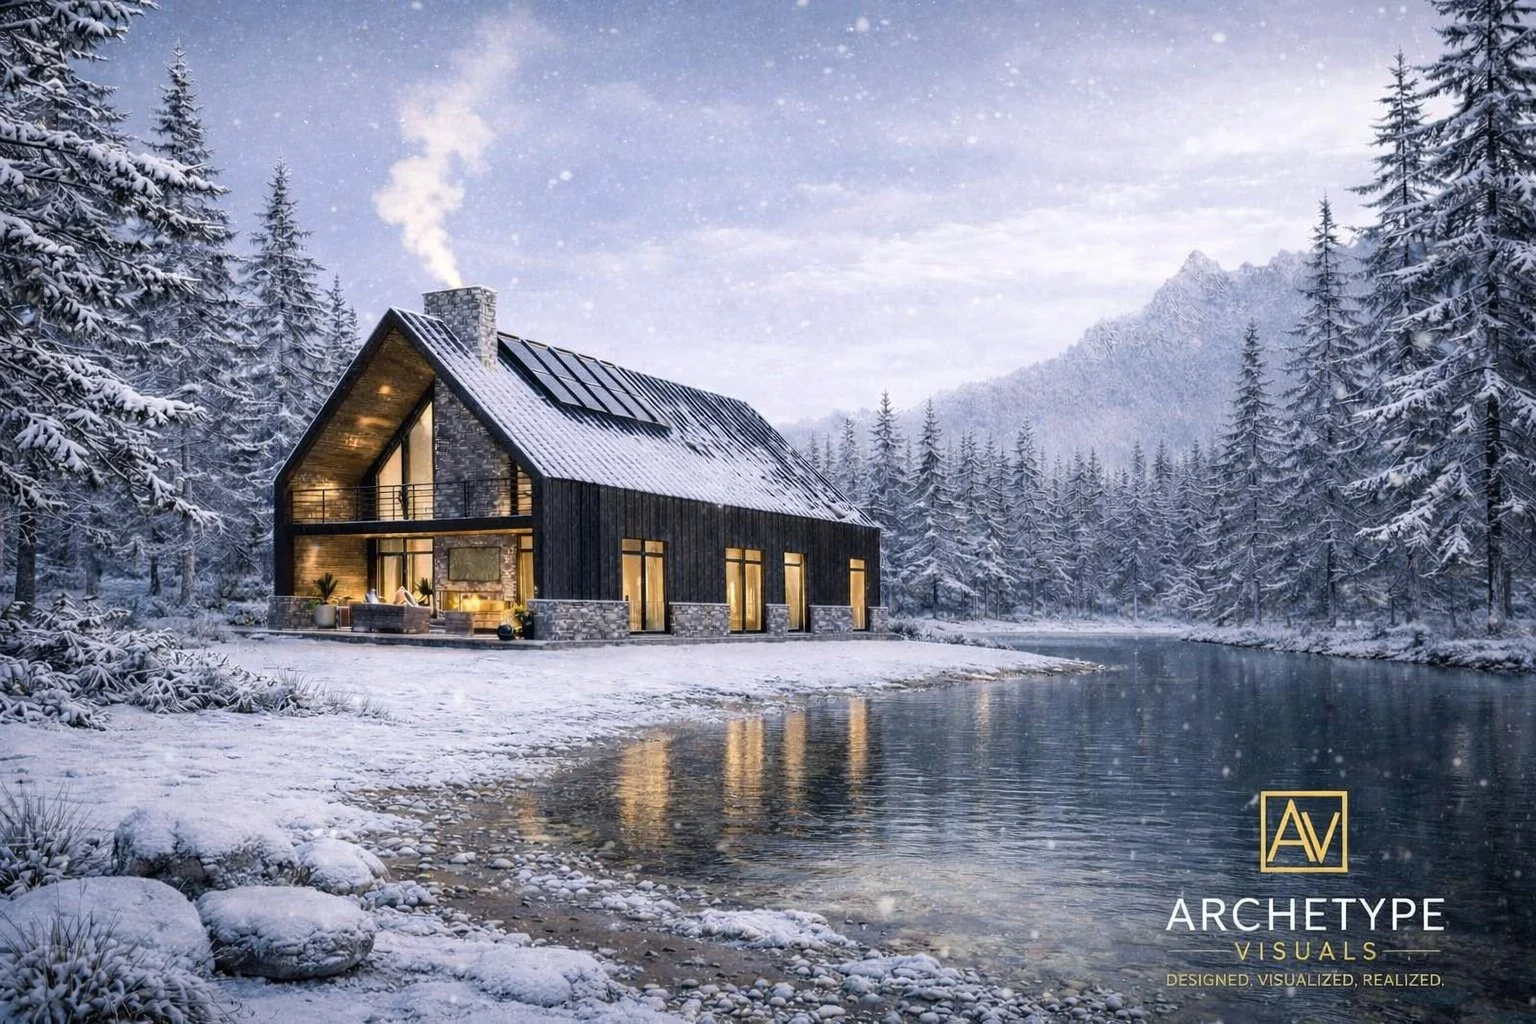
VACATION HOME RENDERING 2
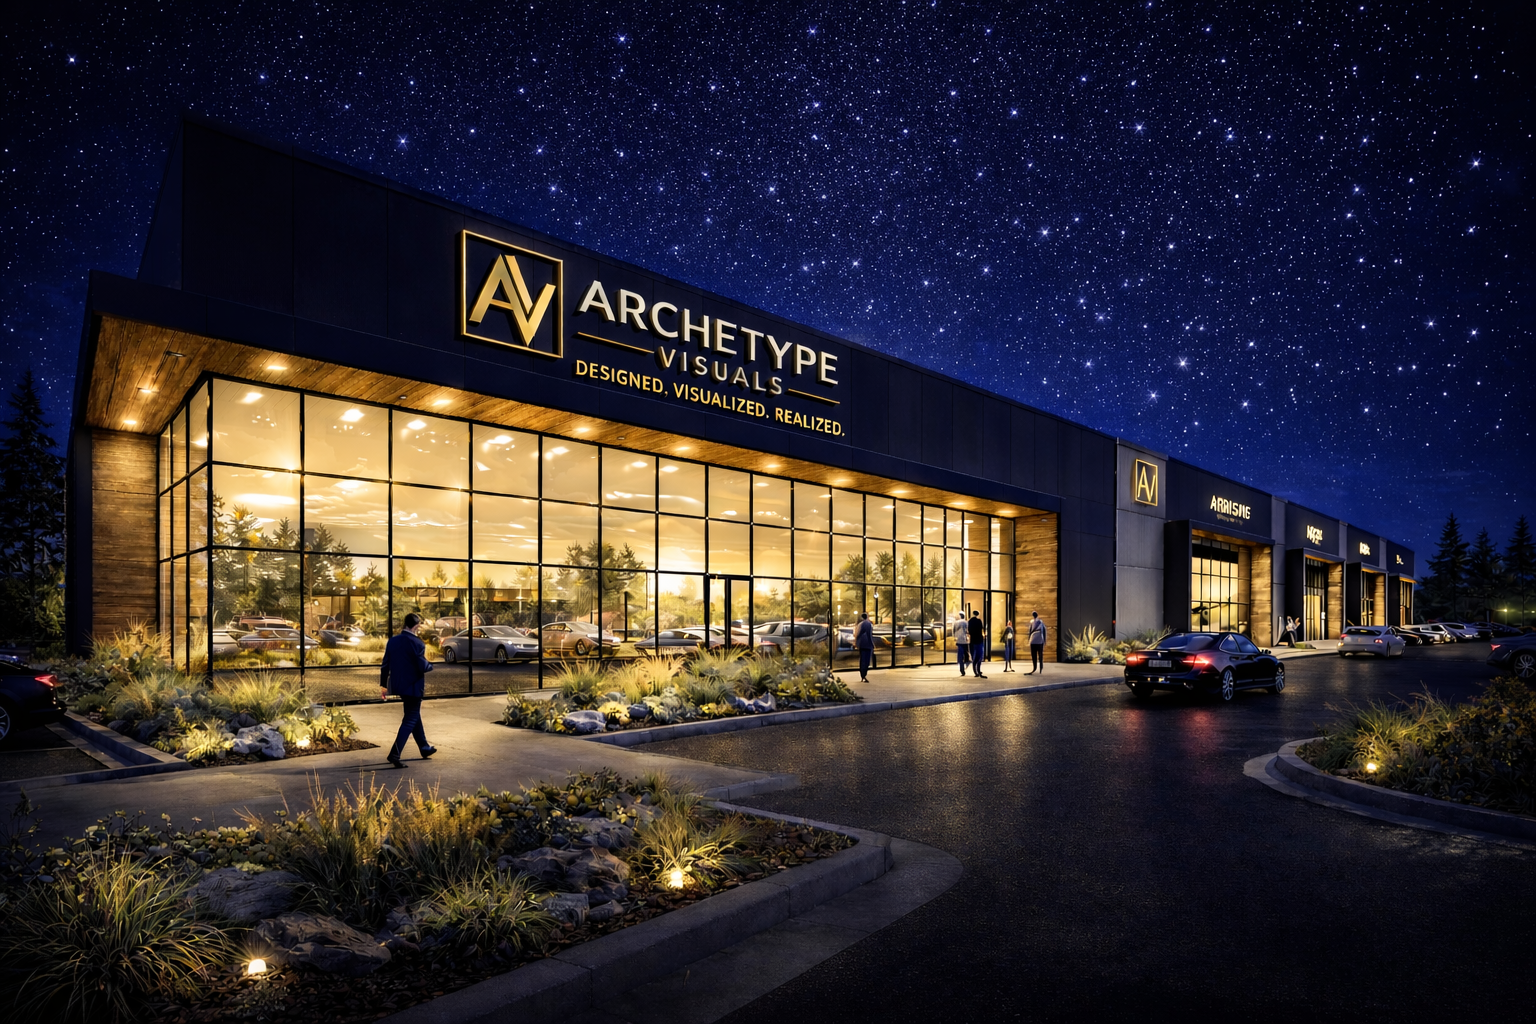

CONCEPT RENDERING - NIGHT TIME
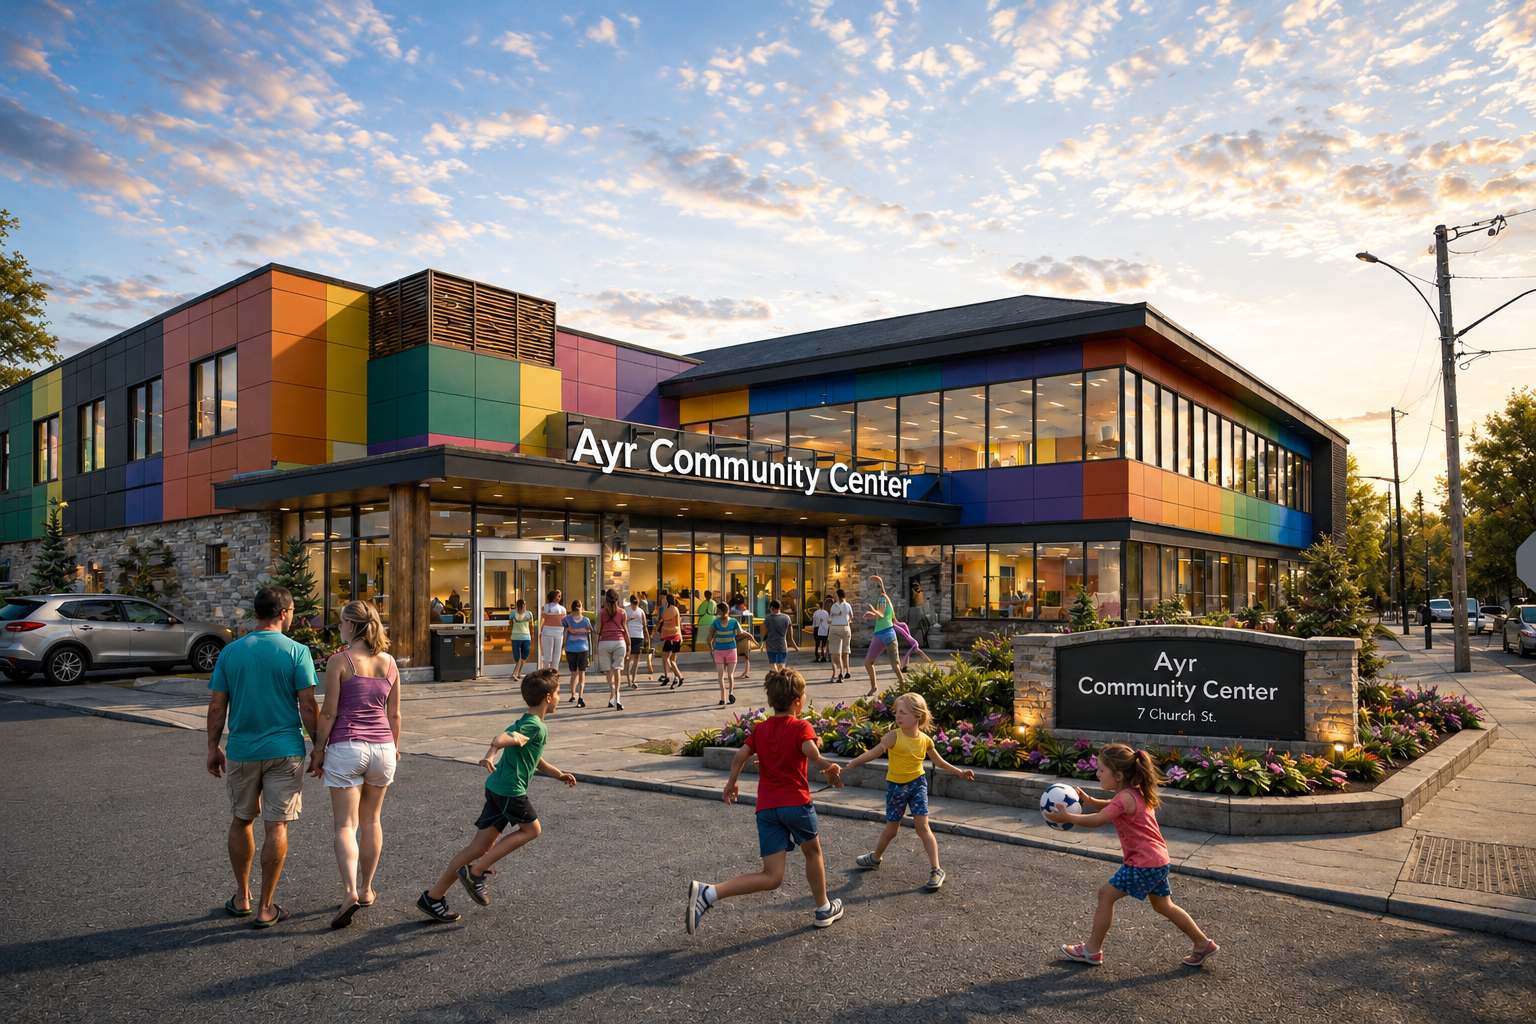
REDESIGNED MODERN BUILDING
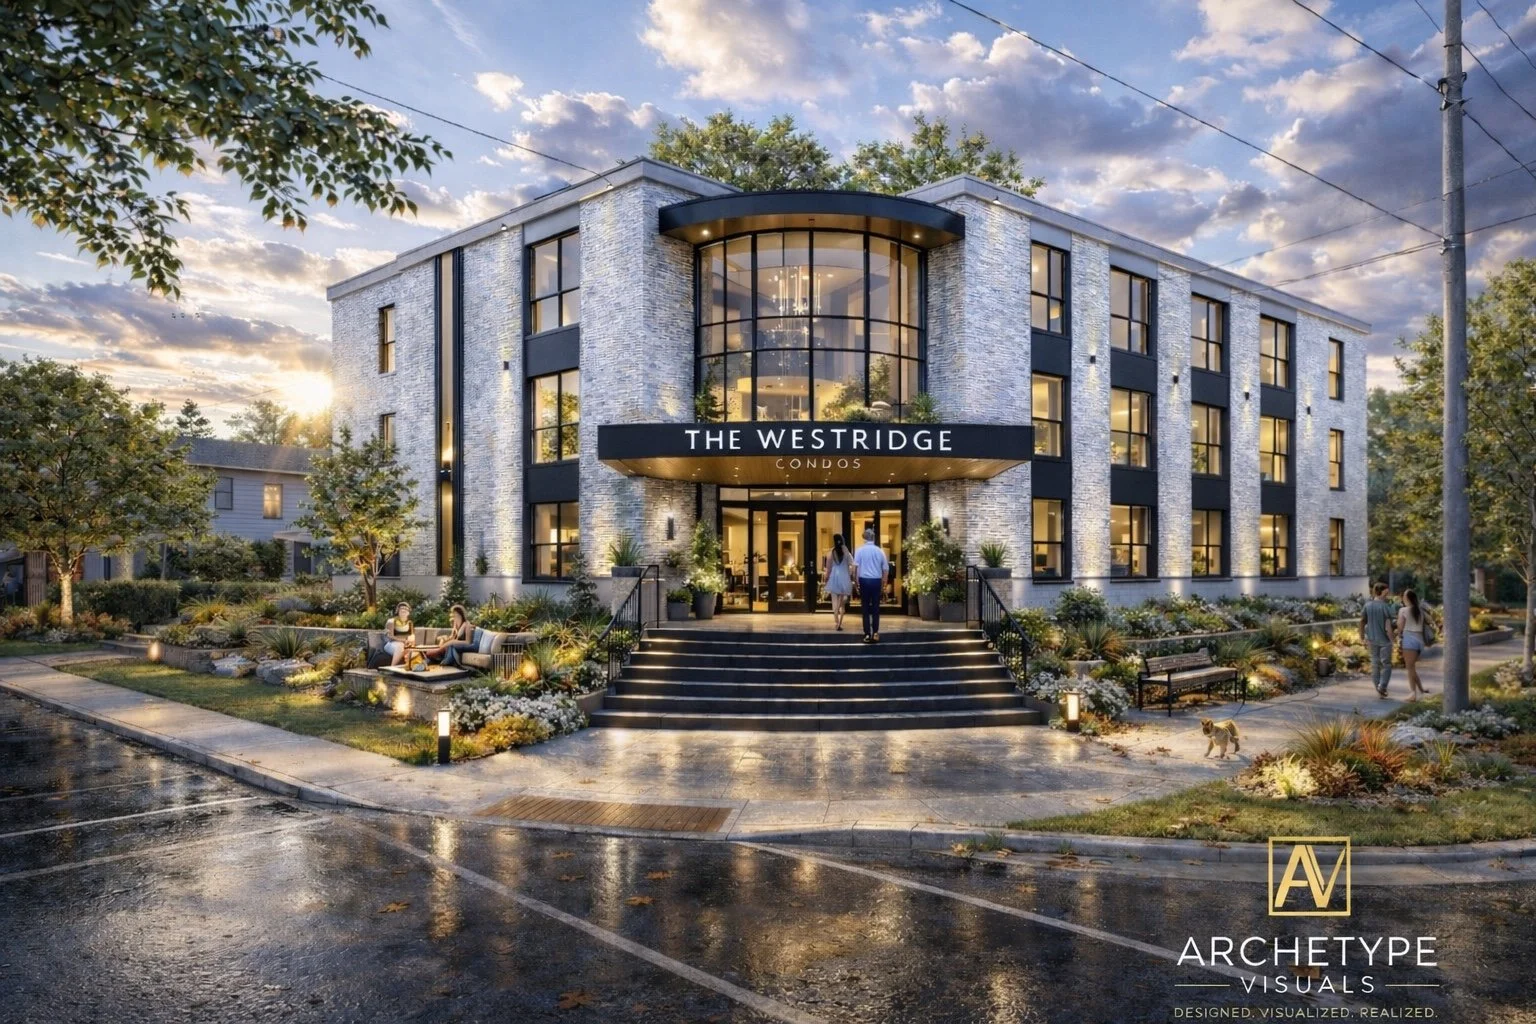
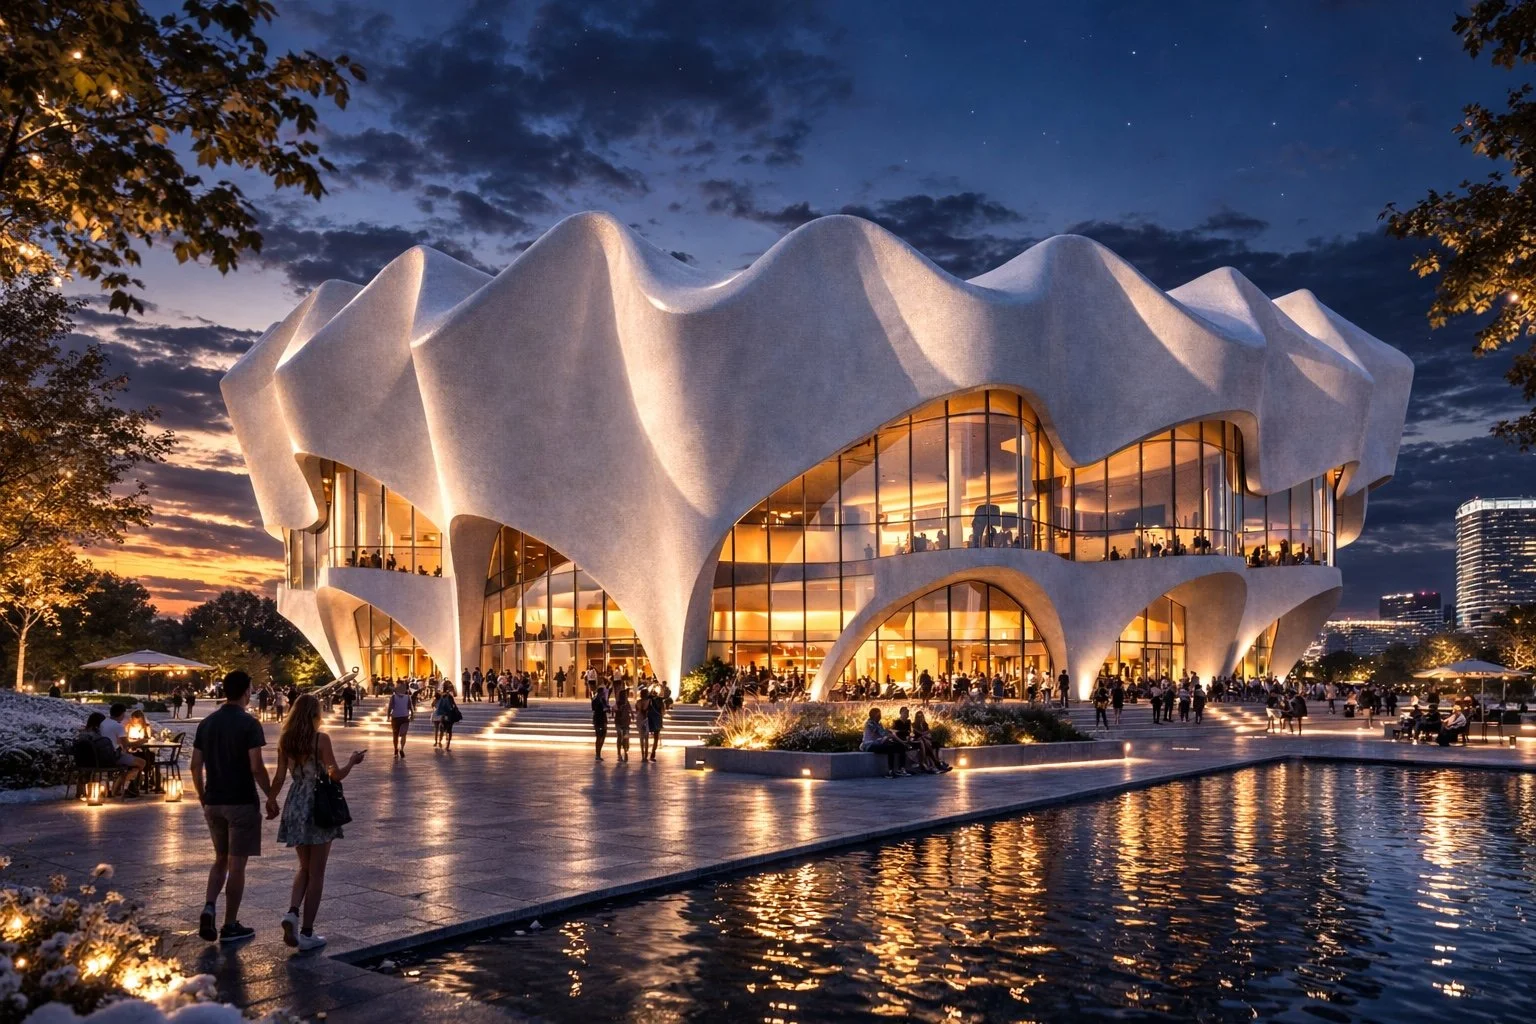
Featured Projects
Every project Tells a Story
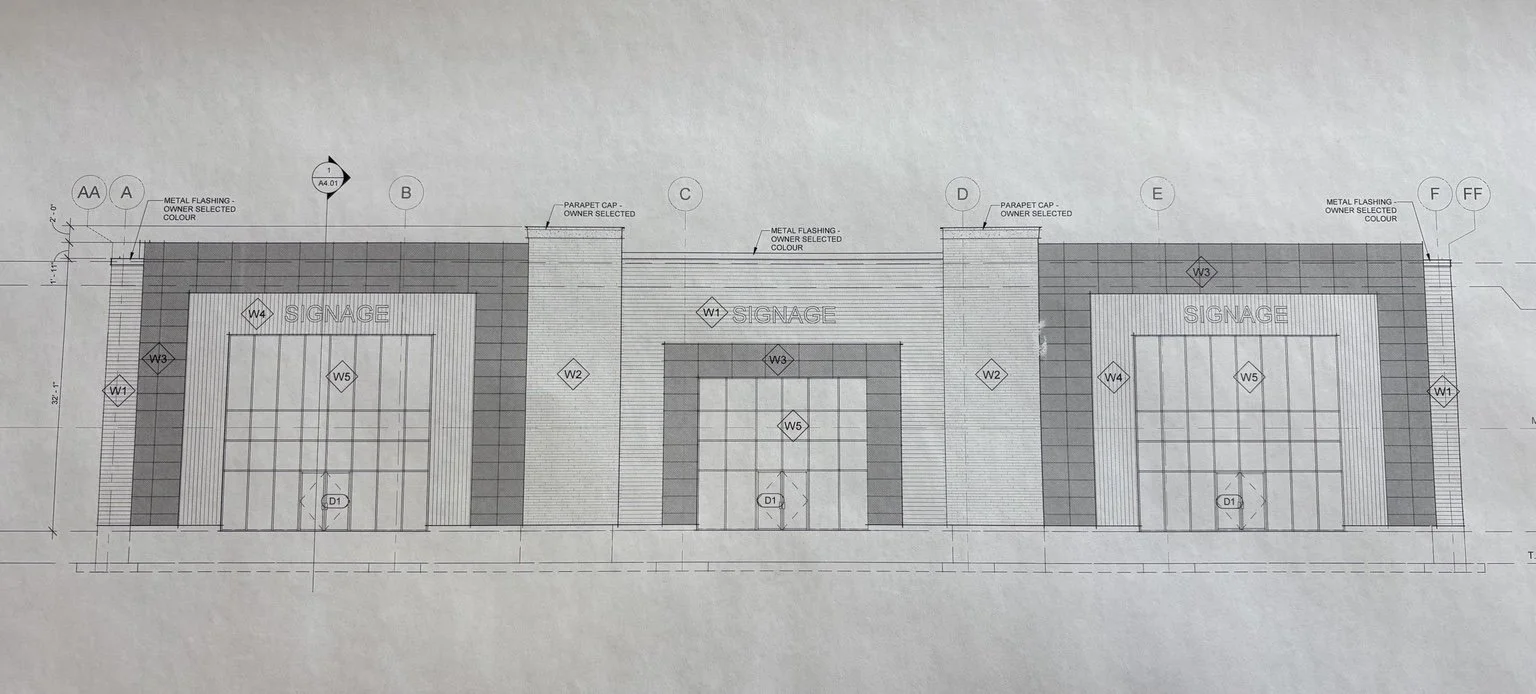
Original Elevation from Owner
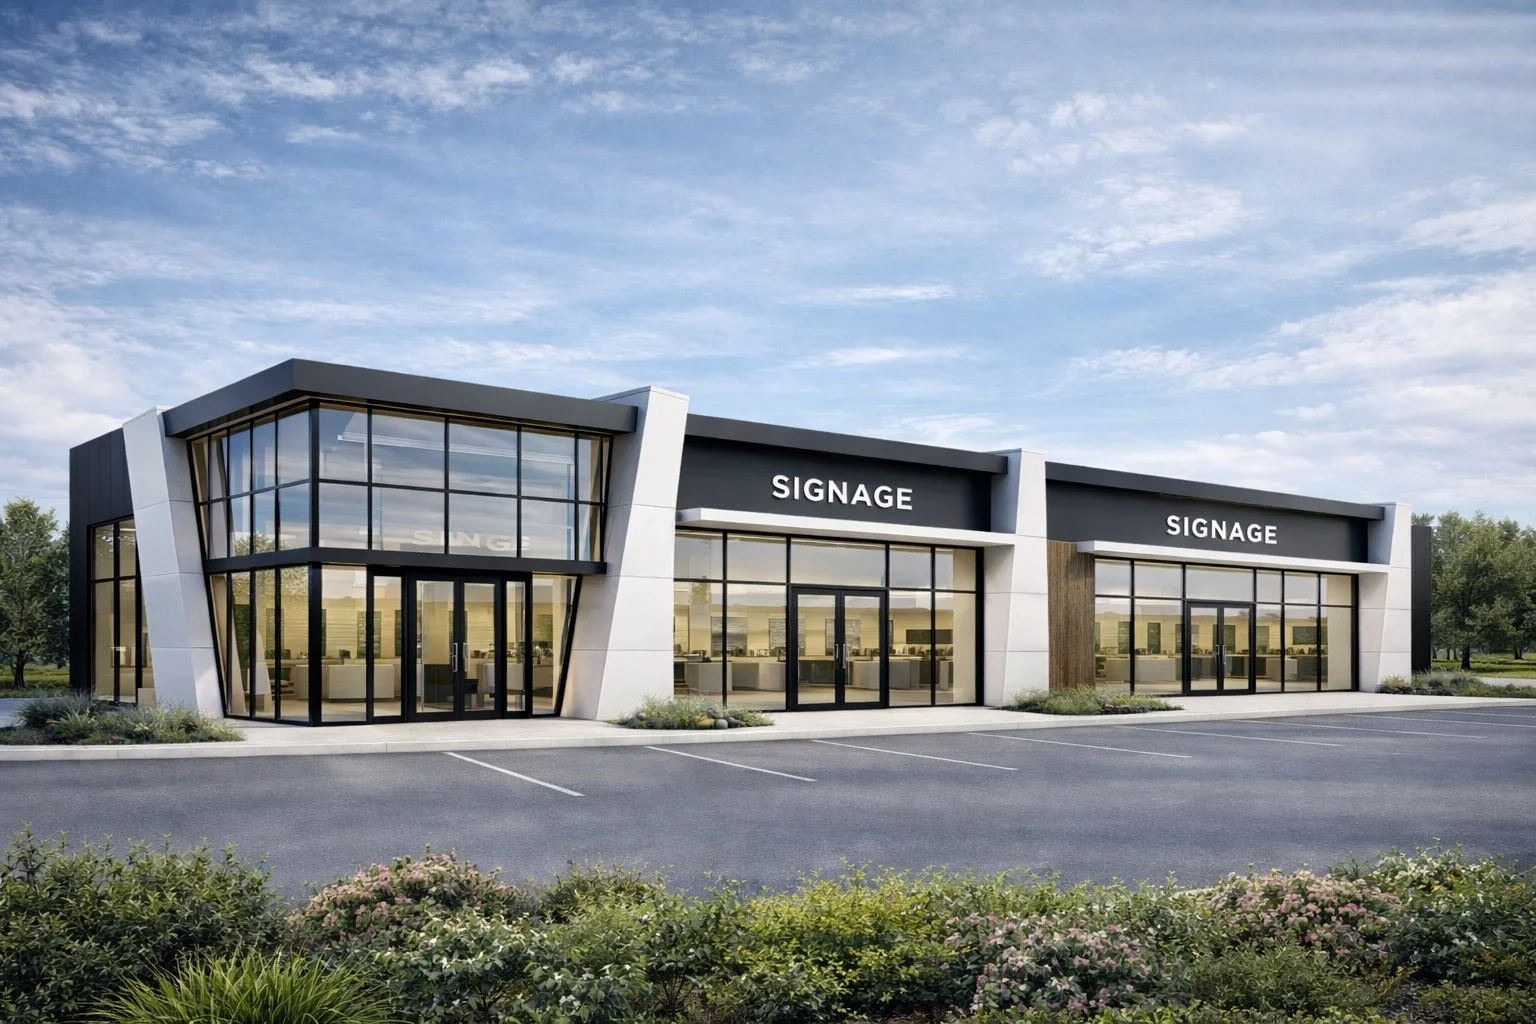
Rendered Original Elevation with Improved Proportions and Front Entrance
Project Highlights
Project Type: Multi-Tenant Industrial Building
Service: Architectural Visualization & Design Optimization
Challenge: Modernize an approved design without changing the building footprint
Rendered Original Design with Material Revisions
Solution: Multiple façade concepts with no impact to Site Plan Approval
Value Added: Tens of thousands of dollars in construction savings through value engineering
Outcome: Premium modern design approved and moving into construction
Multi-Tenant Industrial Building
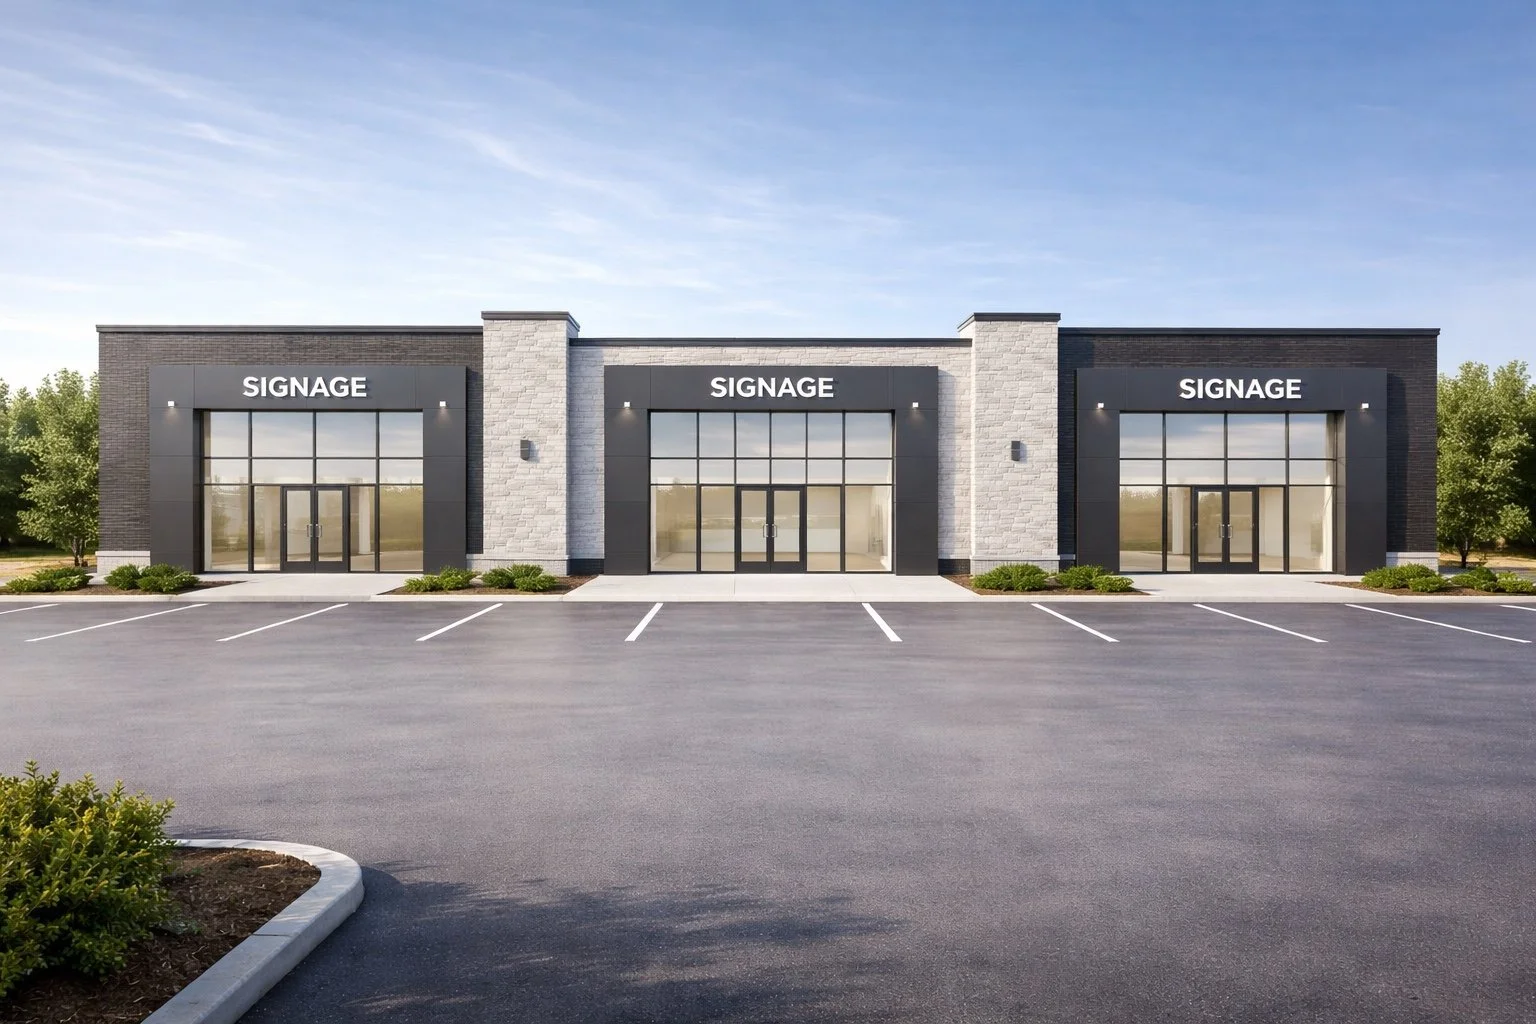
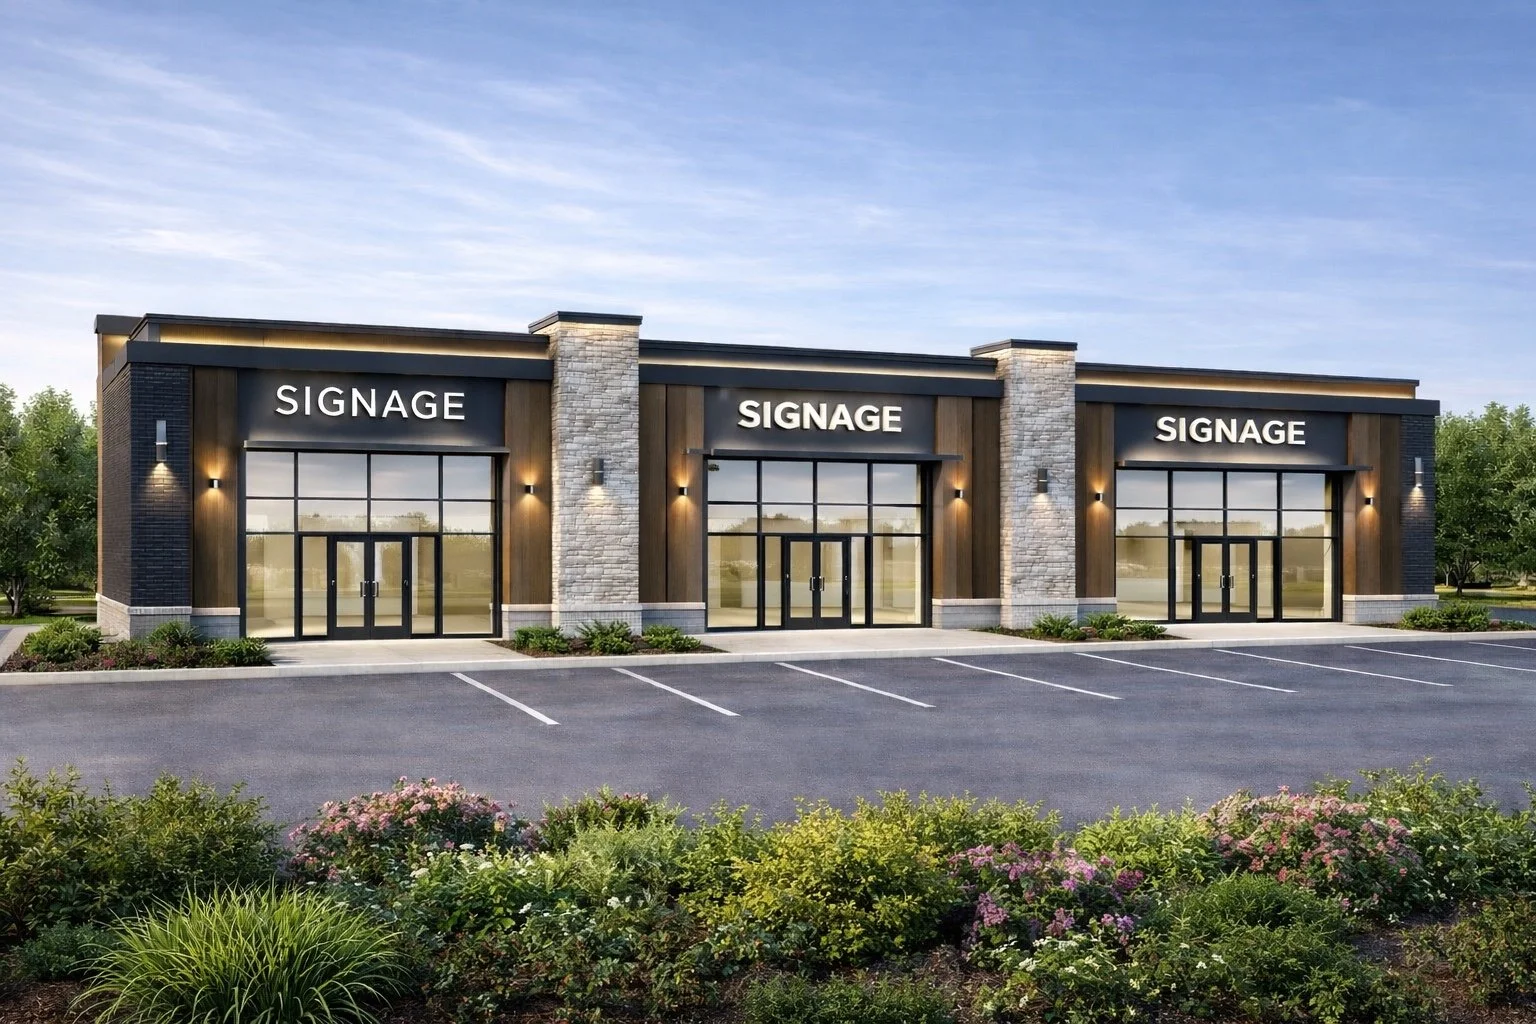
Multi Tenant Building Redesigned Keeping the Same Building Footprint.
Commercial Building Material Study
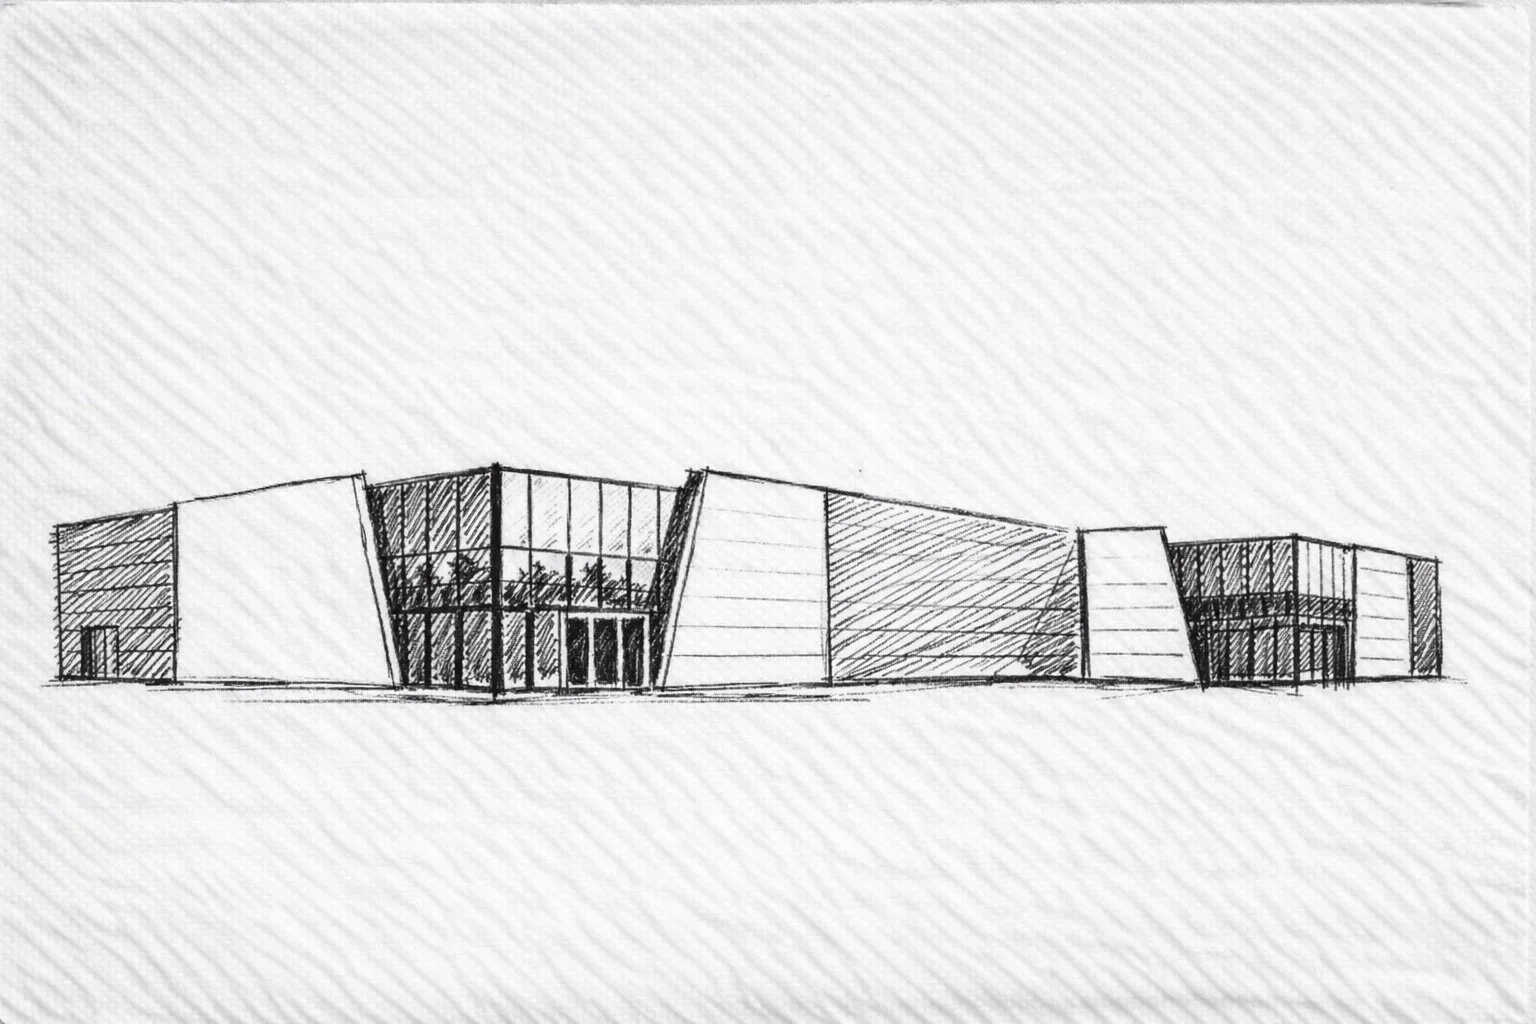
OWNER SKETCH
Reimagining an Approved Design Without Starting Over
Our client came to us after completing the municipal Site Plan Approval process for this multi-tenant industrial building. While the project had been approved, the owner was disappointed with the architectural design after investing thousands of dollars in working drawings and approvals.
Rather than starting over and risking costly delays, we developed multiple modern façade concepts while maintaining the approved building footprint and massing. This allowed the owner to dramatically improve the building's appearance without restarting the approval process.
Our team also reviewed the project from a construction perspective and identified several value engineering opportunities. By refining materials, simplifying details, and optimizing the exterior design, we helped save the client tens of thousands of dollars in construction costs while enhancing the overall architectural character.
Today, the project is scheduled for construction with a design that is more attractive, more marketable, and more cost-effective than the original concept.
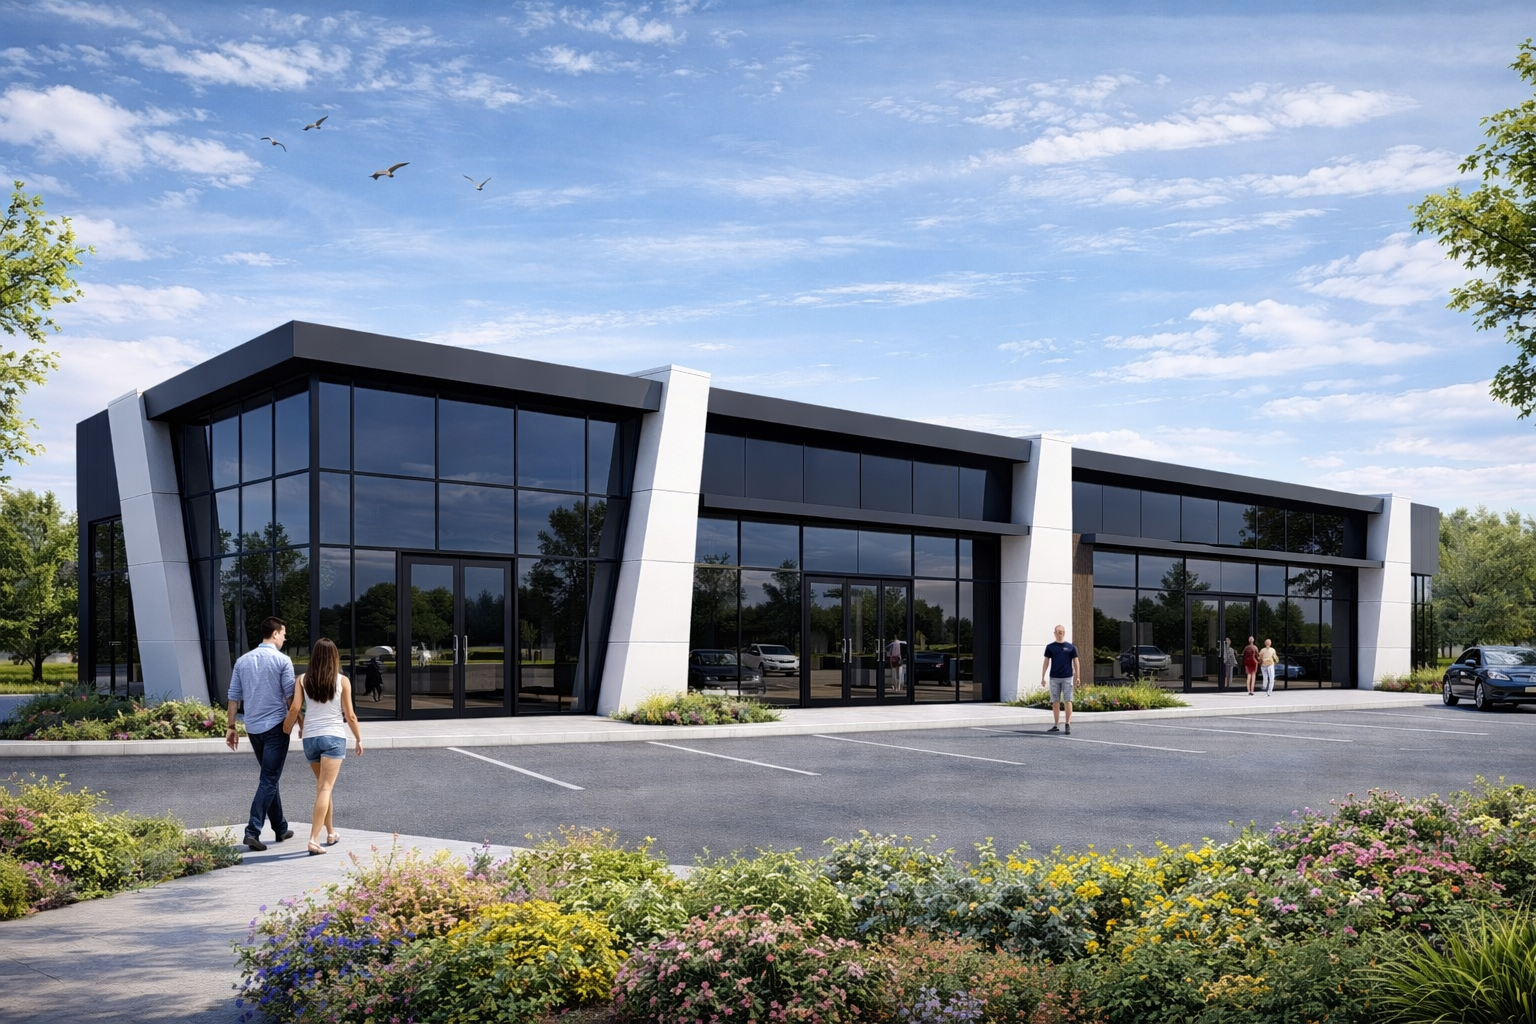
Multi Tenant Industrial Building - Reflective Glazing Study
OWNERS SKETCH
The Challenge
The owner had an established architectural concept but wanted to explore how different exterior materials and colour combinations could transform the building’s appearance before committing to the final design. With a large, highly visible façade, selecting the wrong material palette could significantly affect both the project budget and the finished building’s overall impact.
Our Solution
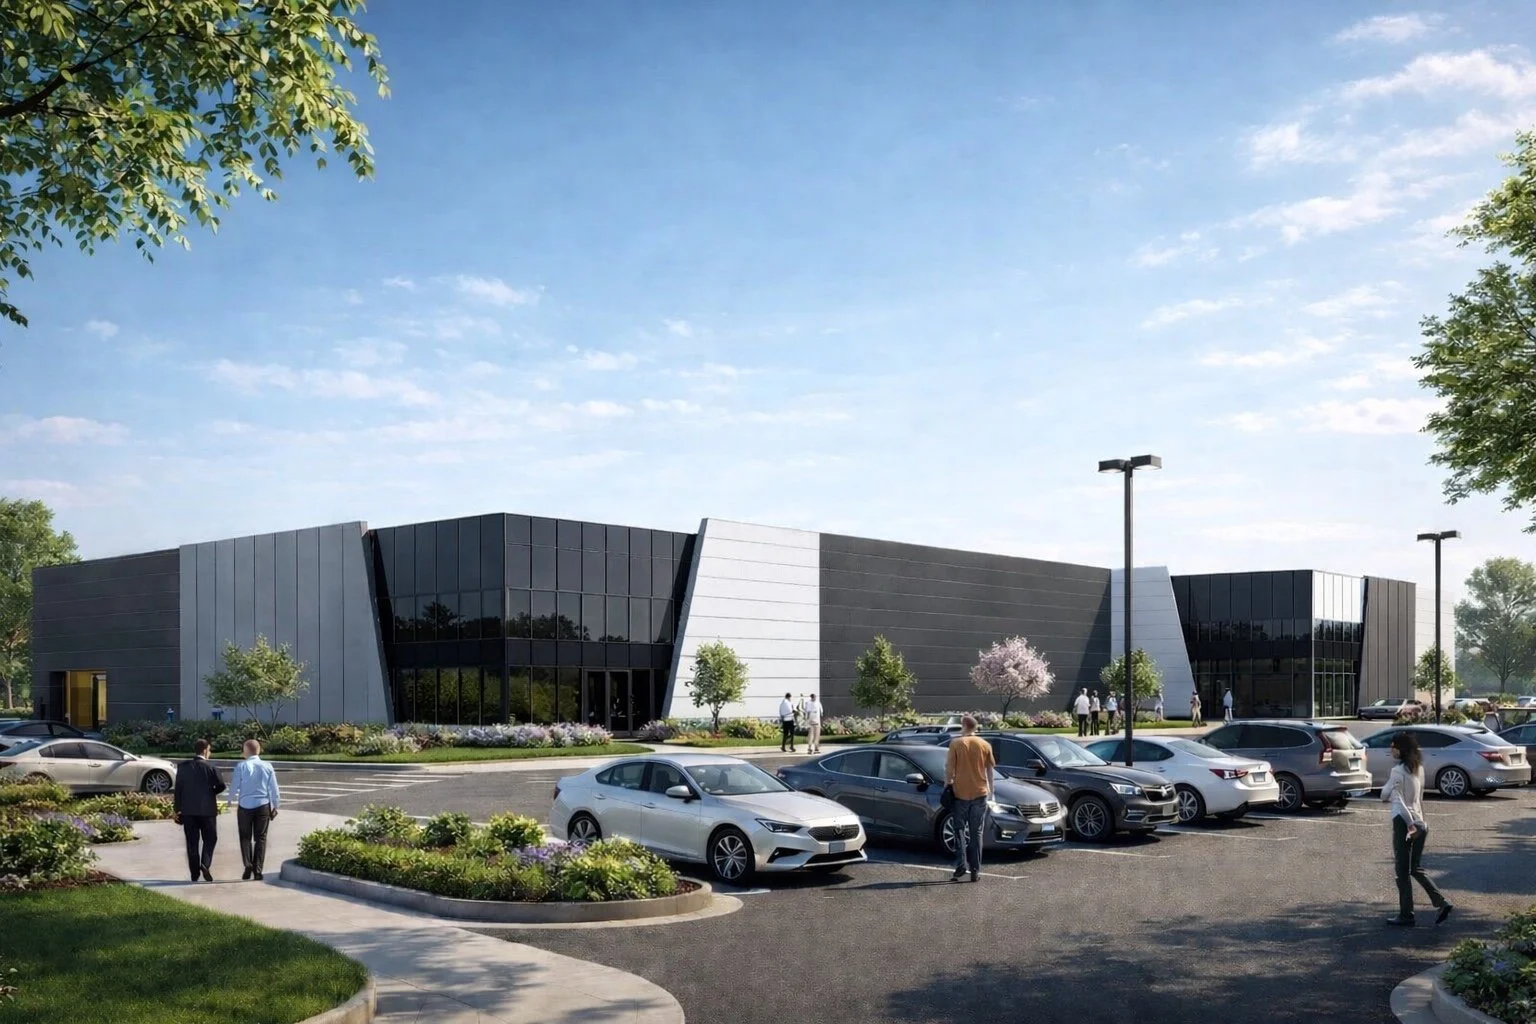
Starting with the owner’s original concept sketch, Archetype Visuals developed a series of photorealistic renderings that preserved the building’s distinctive angled wall planes, expansive glazing and strong horizontal proportions.
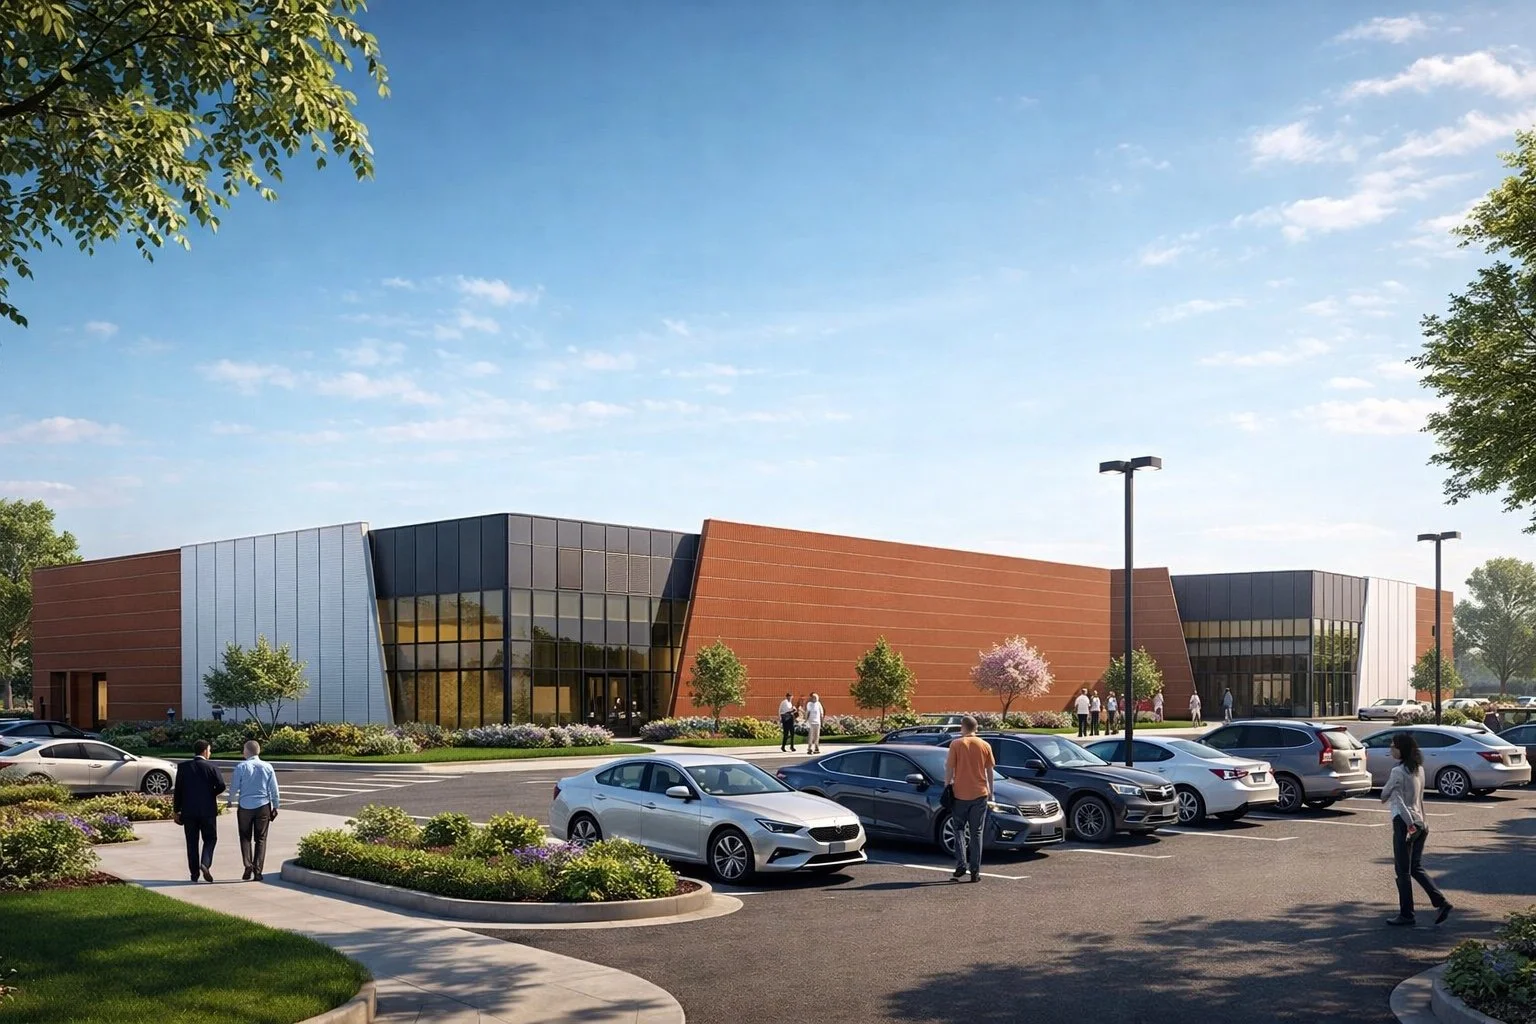
We then created multiple exterior material options, including a warm masonry-focused design and a contemporary charcoal-and-white metal panel alternative. Each option was presented within the same site, landscaping and architectural composition, allowing the owner to make a clear side-by-side comparison.
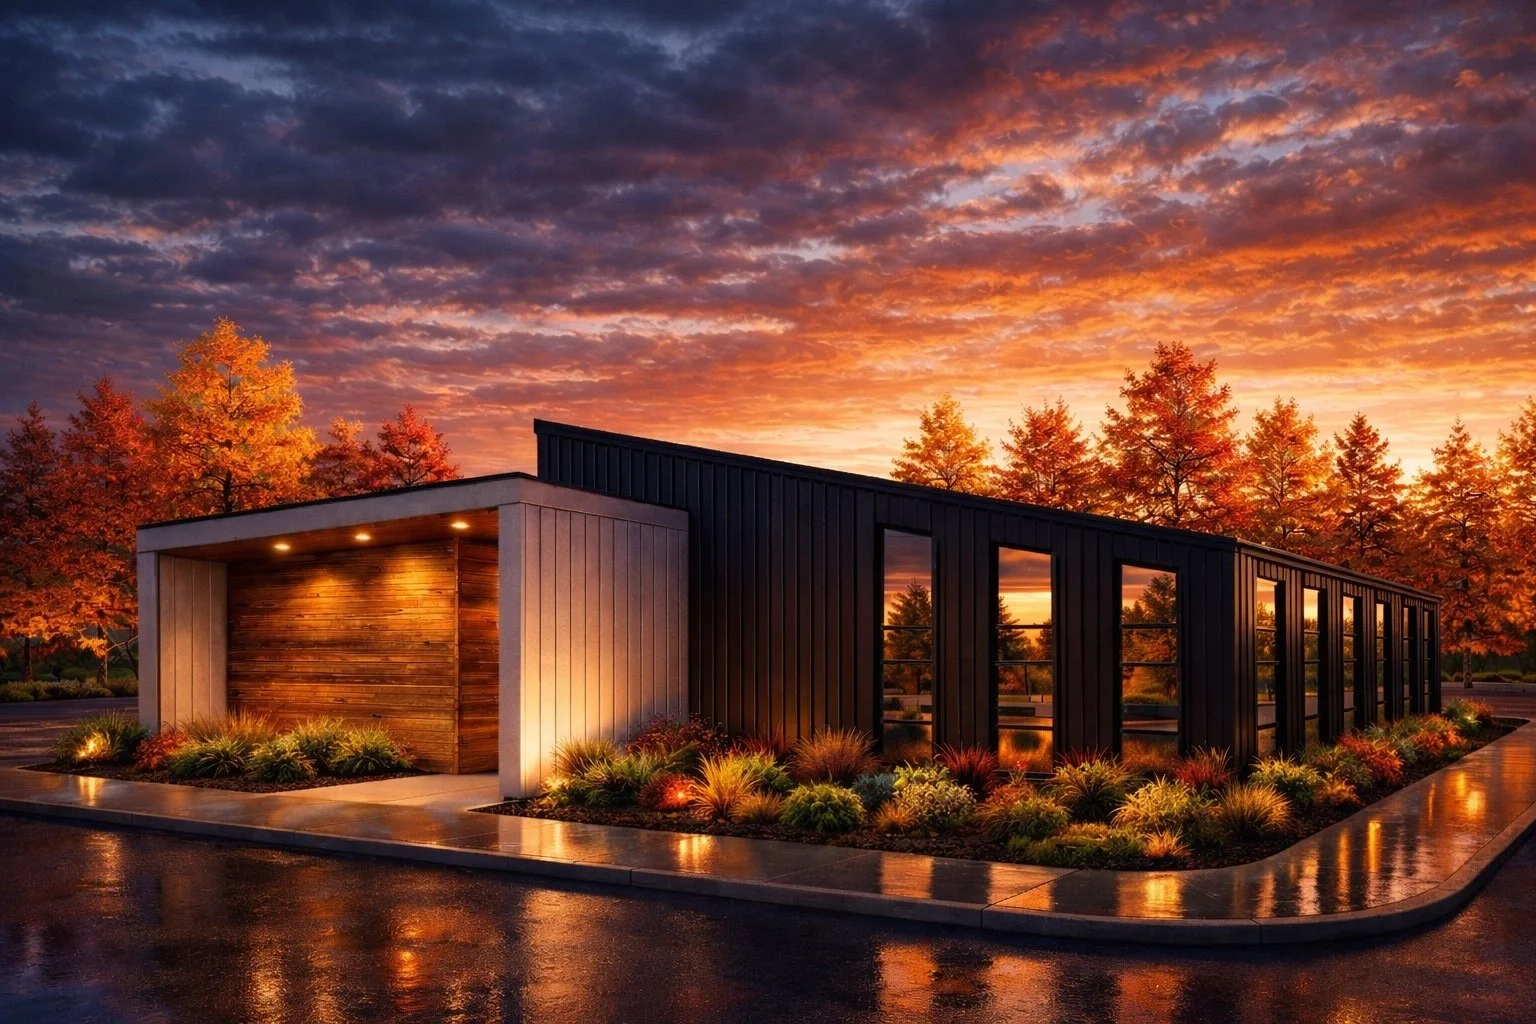
A sunset rendering was also produced to demonstrate how the building, glazing and exterior lighting would perform after dark.
MATERIAL STUDY 1
PRESENTATION RENDERING
MATERIAL STUDY 2
The Value
By visualizing the material changes before construction, the owner was able to evaluate colour, texture, contrast and overall architectural character without relying solely on drawings or small material samples.
This process helped support informed conversations with the design and construction teams, while reducing the risk of costly material changes later in the project.
The Outcome
The final renderings gave the owner a realistic understanding of how each material option would affect the completed building. What began as a conceptual sketch was transformed into a polished presentation package that could be used for design development, pricing, approvals and project marketing.
Services Provided:
Concept Sketch Development • Exterior Material Studies • Daytime Rendering • Sunset Rendering • Site and Landscape Visualization